Share this with your friends


+17024209321
Barbarita Realty Consultants
4540 Los Pinos, Rancho Santa Fe, CA 92067
- $6,100,000
- 6
- BD
- 8
- BA
- 7,540
- SqFt
- Sold Price
- $6,100,000
- List Price
- $6,250,000
- Status
- CLOSED
- Days on Market
- 0
- Closing Date
- Dec 11, 2025
- MLS#
- 250028644SD
- Subtype
- Residential
- Style
- Mediterranean, See Remarks
- Year Built
- 1987
- Bedrooms
- 6
- Bathrooms
- 8
- Full Baths
- 6
- Half Baths
- 2
- Living Area
- 7,540
- Lot Size
- 92,347
- Acres
- 2.12
- Subdivision
- Rancho Santa Fe
- Neighborhood
- Rancho Santa Fe
- MLS Area Major
- North County Coastal
Property Description
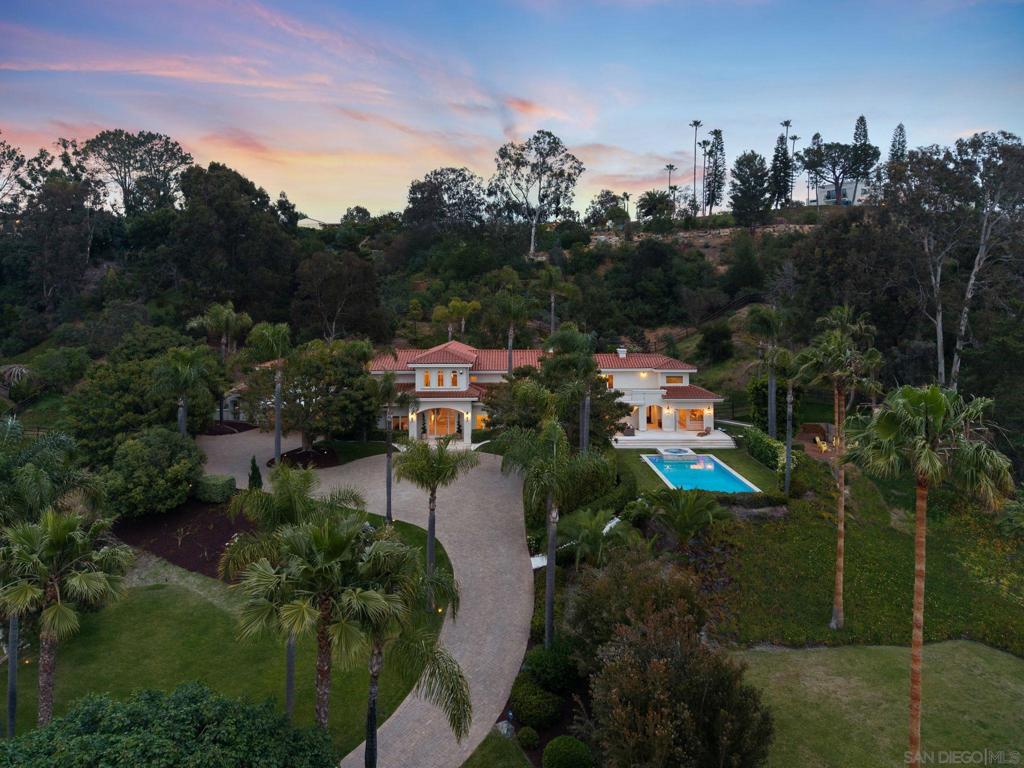
Set along a commanding hillside behind private gates in Rancho Santa Fe’s prestigious enclave—the Covenant—this grand estate blends classic RSF character with timeless European influence. A dramatic grand entry sets the tone with imported Italian limestone floors, custom molding, and crystal chandelier. Stroll through the gallery framed by limestone columns into a massive open living space and marble-clad chef’s kitchen featuring Sub-Zero refrigeration, dual Miele dishwashers, and seamless Savant Pro audio integration throughout. Crafted entirely for royalty, the estate pairs indulgence with innovation through a wine cellar, dedicated cigar lounge, and full smart-home system. The primary suite offers a showroom-style closet, a spa-inspired marble bath with soaking tub and dual shower, two fireplaces, and a private balcony overlooking Rancho Santa Fe’s rolling hills. Step outside to an entertainer’s dream: resort grounds with a dramatic pool and elevated spa framed by manicured hedges, swaying palms, and unobstructed western views that come alive at golden hour. The great room and cabana rooms offer seamless indoor-outdoor flow for lounging or hosting with ease. Generous grounds invite your imagination—plans already call for a detached guest casita and a championship-grade pickleball court to elevate the estate even further.
Additional Information
- Interior Features
- Separate/Formal Dining Room, Bedroom on Main Level, Jack and Jill Bath, Wine Cellar, Walk-In Closet(s)
- HOA Freqency
- Annually
- Property Description
- Mediterranean, See Remarks
- Zoning
- R-1:SINGLE
- Flooring
- Stone
- Appliances
- 6 Burner Stove, Built-In Range, Convection Oven, Double Oven, Dishwasher, Gas Cooking, Disposal, Gas Oven, Microwave, Refrigerator, Water Softener
- Heating
- Forced Air, Fireplace(s), Propane
- Air Conditioning
- Yes
- Exterior Construction
- Stucco
- Stories
- Two Levels
- Levels
- Two
- Roof
- Spanish Tile
- Pool
- Yes
- Pool Type
- Heated, In Ground, Private
- Parking Features
- Door-Multi, Garage, Garage Door Opener, Paved, Garage Faces Side
- Garage Spaces
- 3
Listing courtesy of Listing Agent: Stuart Harvey (stu.harvey@me.com) from Listing Office: The Oppenheim Group.
Listing sold by Amber Hunt from The Oppenheim Group
How much is your home worth?
...get instant property value now!
Mortgage Calculator
Based on information from California Regional Multiple Listing Service, Inc. as of . This information is for your personal, non-commercial use and may not be used for any purpose other than to identify prospective properties you may be interested in purchasing. Display of MLS data is usually deemed reliable but is NOT guaranteed accurate by the MLS. Buyers are responsible for verifying the accuracy of all information and should investigate the data themselves or retain appropriate professionals. Information from sources other than the Listing Agent may have been included in the MLS data. Unless otherwise specified in writing, Broker/Agent has not and will not verify any information obtained from other sources. The Broker/Agent providing the information contained herein may or may not have been the Listing and/or Selling Agent.