640 Quail Covey Road, Henderson, NV 89002
- $4,195,000
- 5
- BD
- 8
- BA
- 8,115
- SqFt




- List Price
- $4,195,000
- Status
- ACTIVE
- Days on Market
- 441
- Price Change
- ▼ $4,000 1778186044
- MLS#
- 2691358
- Subtype
- Residential
- Style
- One Story, Custom
- Architectural Style
- One Story, Custom
- Year Built
- 2000
- Bedrooms
- 5
- Bathrooms
- 8
- Full Baths
- 4
- Half Baths
- 2
- Living Area
- 8,115
- Lot Size
- 95,832
- Acres
- 2.20
- Subdivision
- Mission Hills
Property Description
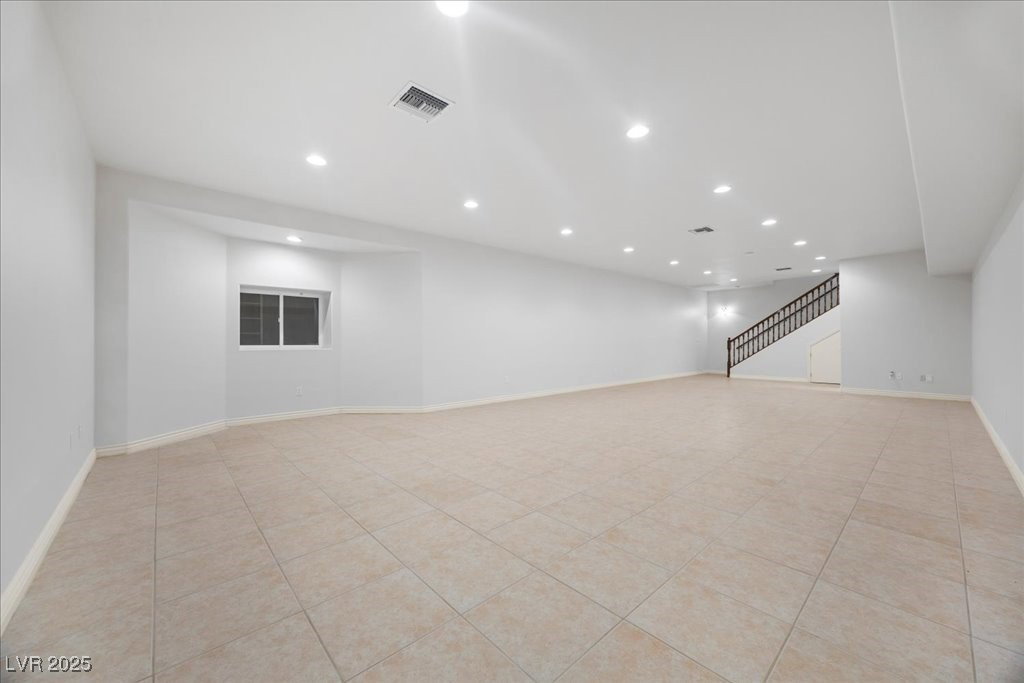
Exquiѕite 2.2-Αсre Εѕtаte іn Τranquil Henderson. Εxрerience luxury living on 2.2 horse-zoned acres with over 8,100 square feet of thoughtfully designed living space and no HOA. One of this home's most exceptional features is its premium Insulated Concrete Form (ICF) construction, with reinforced concrete exterior walls extending from the basement to the roofline and high-performance foam insulation, providing outstanding energy efficiency, superior structural strength, exceptional sound reduction, and year-round comfort. Inside, you'll find a dramatic floor-to-ceiling stone fireplace, elegant French doors, and a gourmet kitchen featuring premium cabinetry and new upgraded appliances. The private primary suite is thoughtfully separated from three additional ensuite bedrooms, offering comfort and privacy for family and guests. The expansive open-concept basement provides endless possibilities for entertaining, recreation, or multi-generational living. Outdoors, enjoy a resort-style beach-entry pool, lush landscaping, mature fruit trees, a BBQ area, and a firepit designed for memorable gatherings. Completing this extraordinary estate are a 5-car garage, RV garage, and an attached guest house with a kitchenette. This one-of-a-kind Henderson estate combines timeless luxury, exceptional craftsmanship, and innovative construction in an unforgettable setting.
Additional Information
- Interior Features
- BathroomonMainLevel, Bedroom on Main Level, Ceiling Fan(s), Full Bath on Main Level, Intercom, Primary Downstairs, Pot Rack, Skylights, Window Treatments, Central Vacuum
- Exterior Features
- Built-in Barbecue, Barbecue, Burglar Bar, Circular Driveway, Patio, Private Yard, Storm/Security Shutters, Sprinkler/Irrigation
- Taxes
- $16,409
- Community Features
- Mission Hills
- Property Description
- One Story, Custom
- Appliances
- Built-In Electric Oven, Double Oven, Dryer, Dishwasher, Gas Cooktop, Disposal, Gas Range, Gas Water Heater, Multiple Water Heaters, Microwave, Refrigerator, Water Softener Owned, Water Heater, Wine Refrigerator, Washer
- Heating
- Central, Gas, Multiple Heating Units
- Air Conditioning
- Central Air, Electric, 2 Units
- Exterior Construction
- Frame, Stucco, Drywall
- Stories
- 1
- Pool
- Yes
- Garage Spaces
- 5
- Middle School
- Mannion Jack & Terry
- High School
- Foothill
- View
- City View, Mountain View
Courtesy of Debra J. Abendroth with Signature Real Estate Group.

LVR MLS deems information reliable but not guaranteed.
Copyright 2026 of the Las Vegas REALTORS® MLS. All rights reserved.
The information being provided is for the consumers' personal, non-commercial use and may not be used for any purpose other than to identify prospective properties consumers may be interested in purchasing.
Updated: