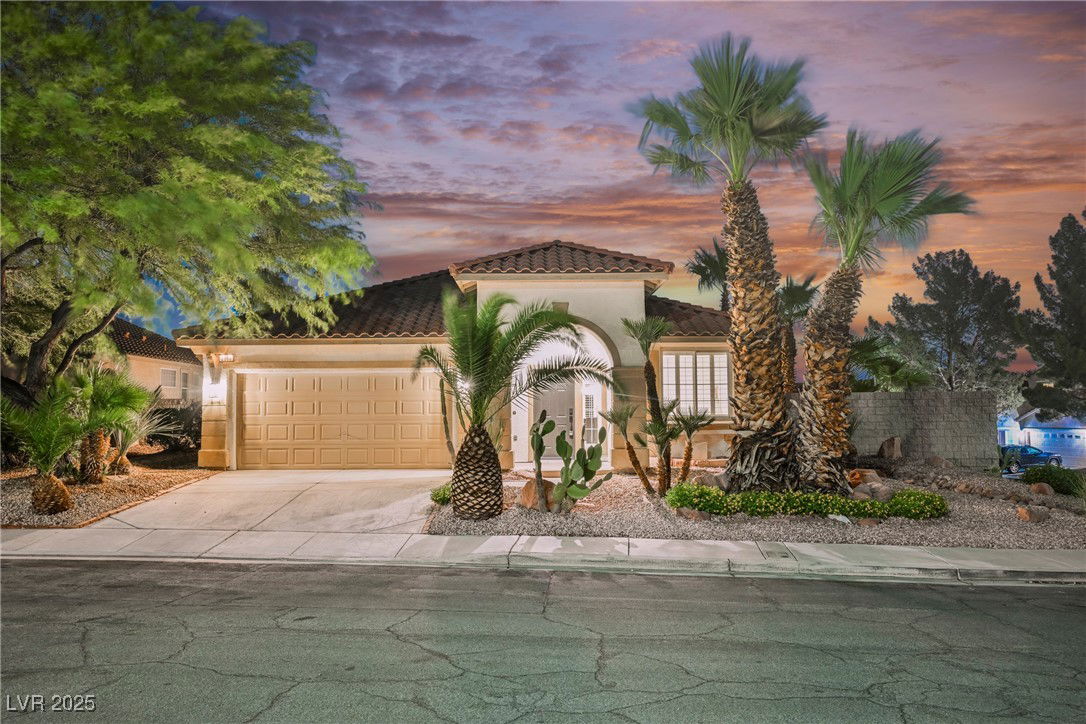
2968 Panorama Ridge Drive, Henderson, NV 89052
- $700,000
- 3
- BD
- 2
- BA
- 1,944
- SqFt





- Sold Price
- $700,000
- List Price
- $724,900
- Status
- CLOSED
- Days on Market
- 5
- Closing Date
- Nov 12, 2025
- MLS#
- 2726741
- Subtype
- Residential
- Style
- One Story
- Architectural Style
- One Story
- Year Built
- 2000
- Bedrooms
- 3
- Bathrooms
- 2
- Full Baths
- 1
- Living Area
- 1,944
- Lot Size
- 7,841
- Acres
- 0.18
- Subdivision
- Seven Hills
Property Description
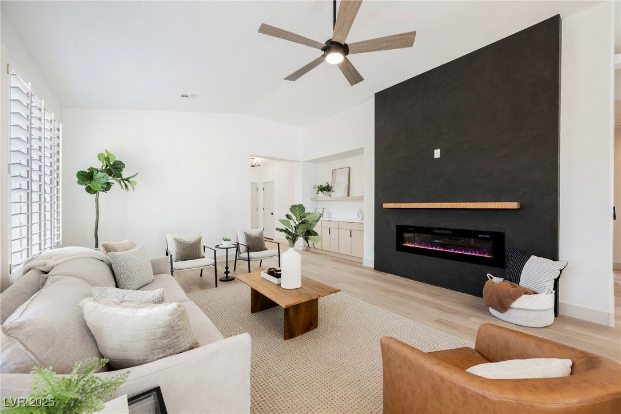
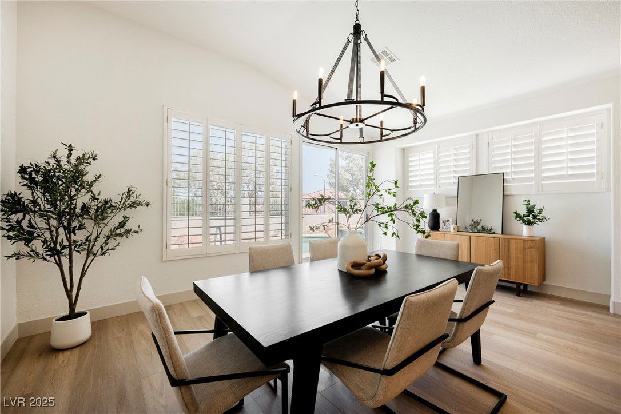

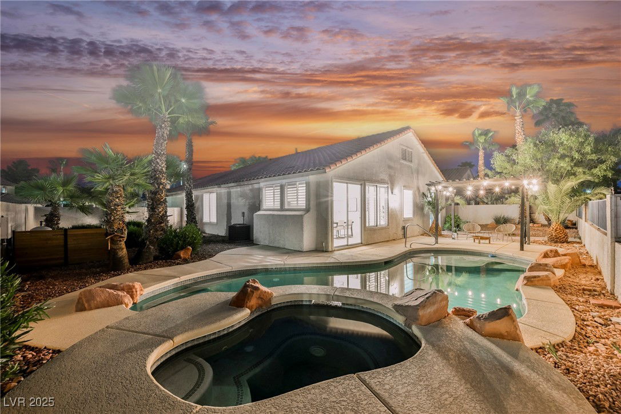
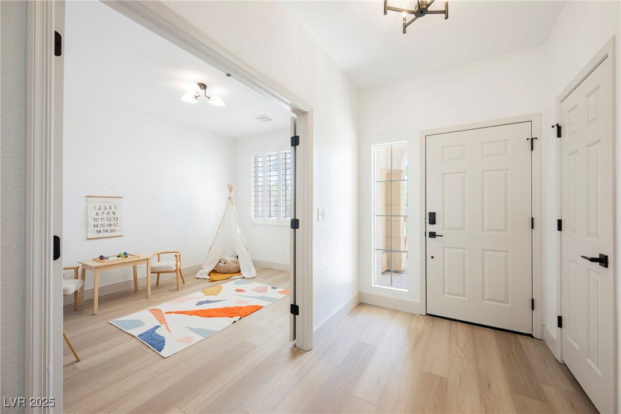
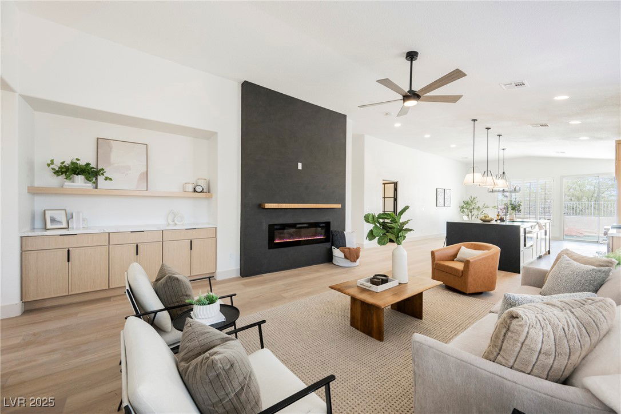
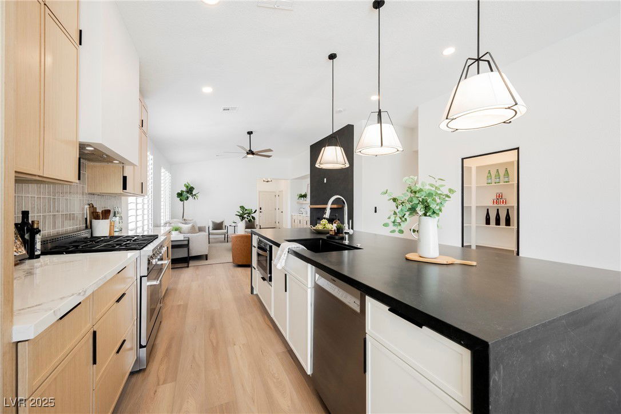
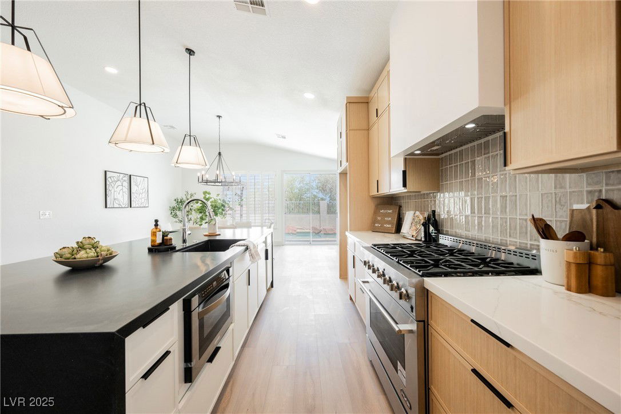

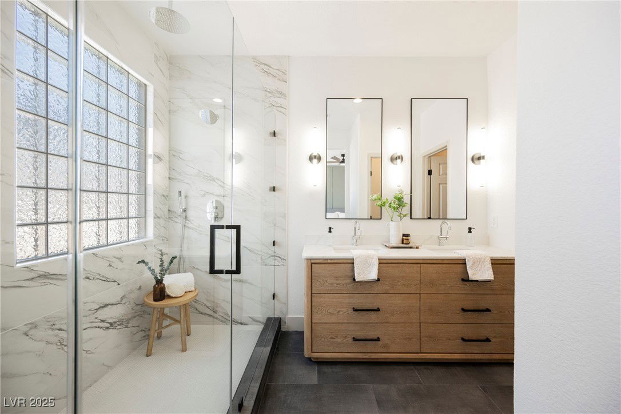
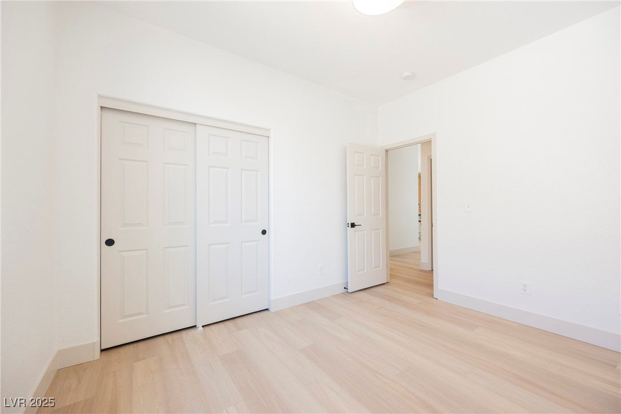
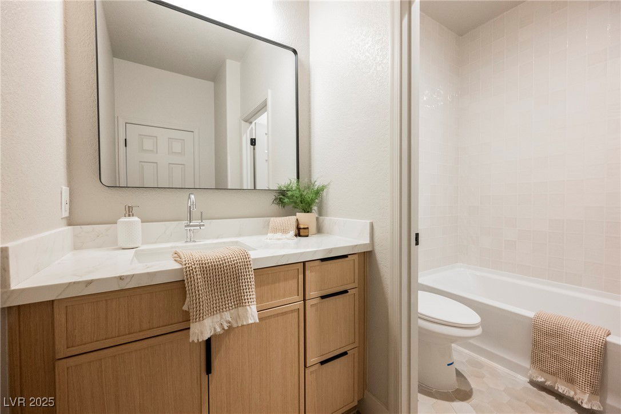
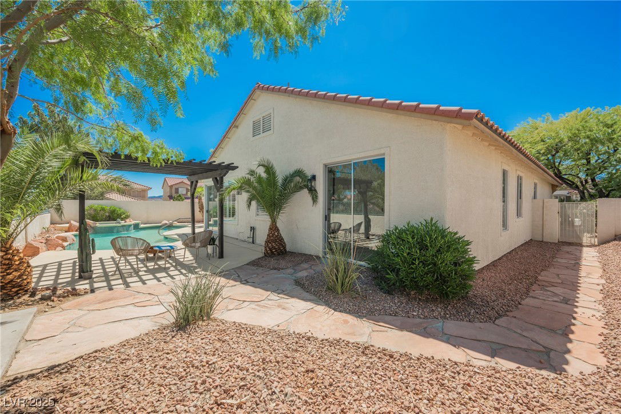

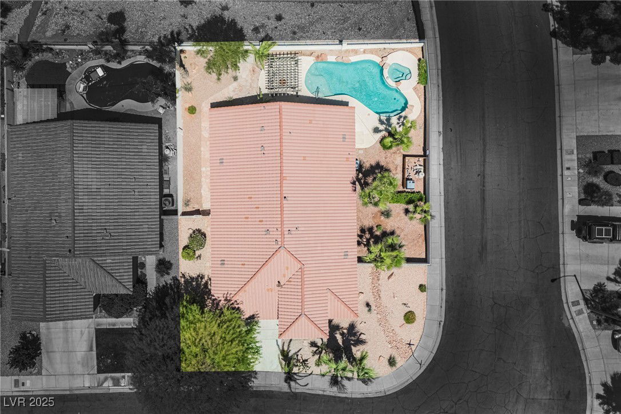
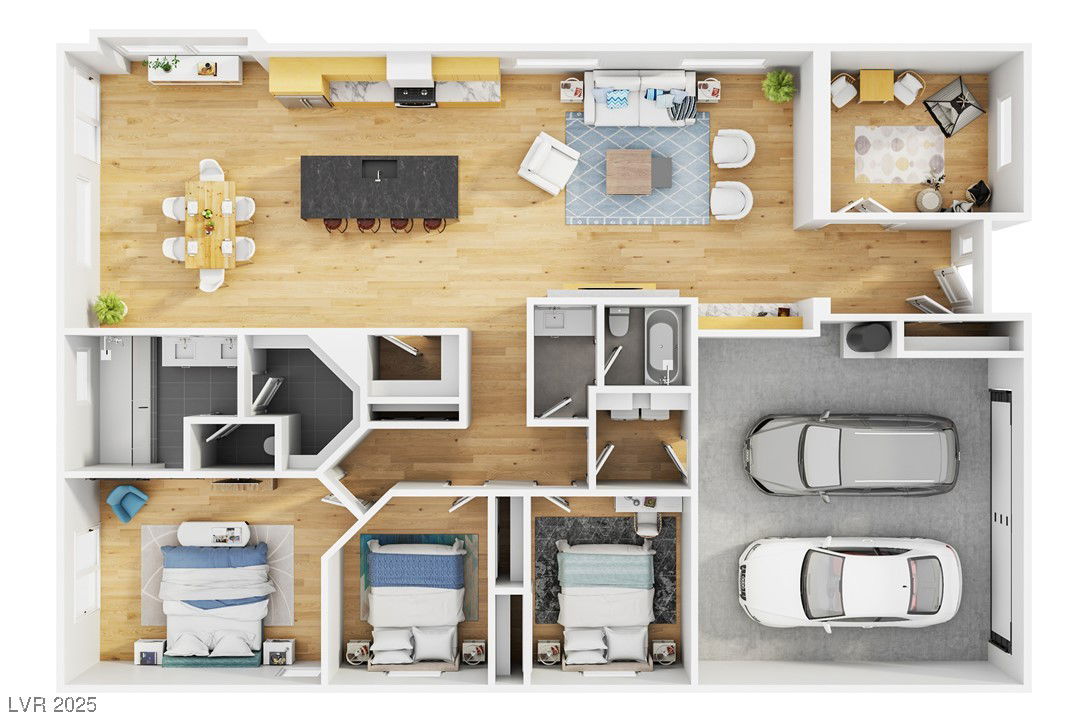
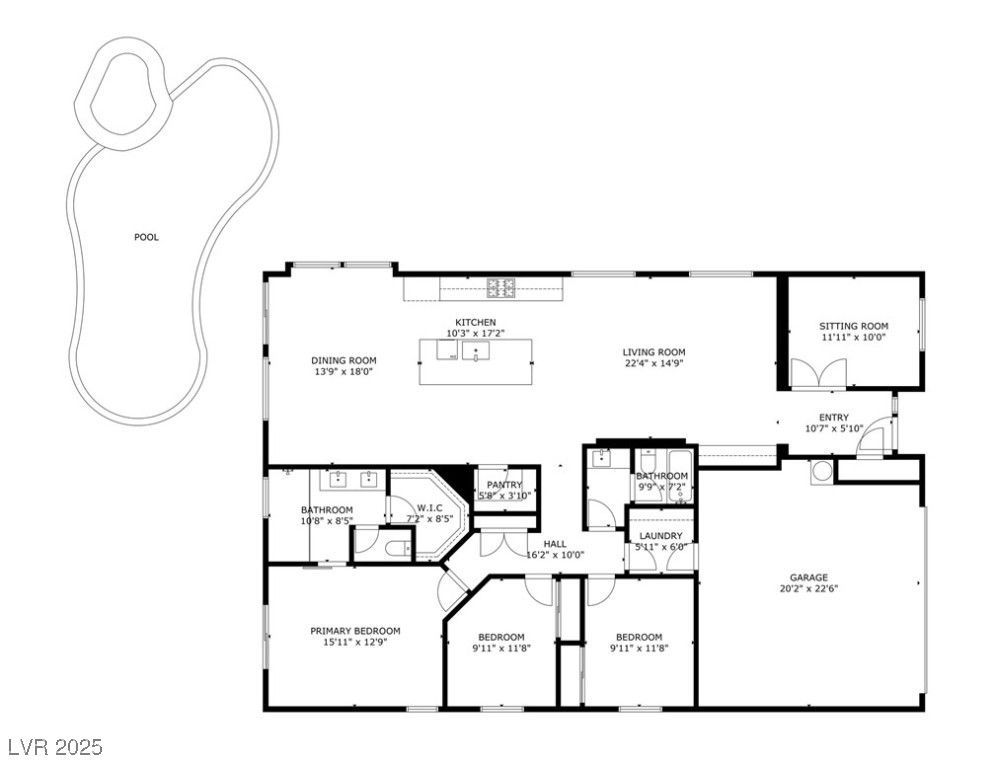
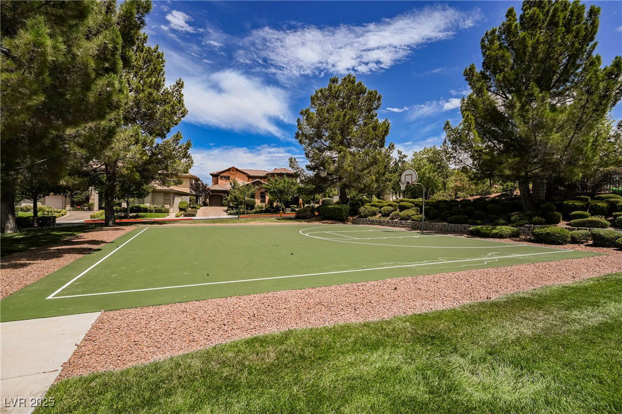
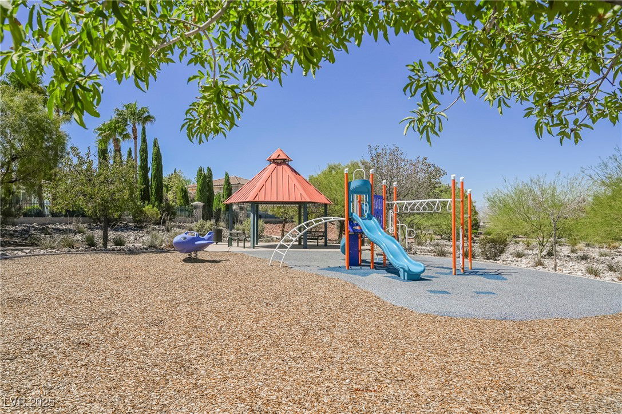
Welcome to this stunning residence in the prestigious Seven Hills community of Henderson. This beautifully designed home boasts modern interiors with a seamless blend of living spaces, highlighted by a spacious kitchen featuring new stainless steel appliances/large island, perfect for gatherings. The inviting living room offers a sleek fireplace and ample natural light, creating a warm and welcoming atmosphere. This property includes 3 cozy bedrooms and a den, featuring high-end finishes/shutters and thoughtful designs. The primary suite is a true retreat, complete with an elegant ensuite bathroom and direct access to the backyard oasis. Indulge in the private, landscaped backyard featuring a sparkling pool and spa, an ideal space for relaxation/entertaining under the NV sky. Additional amenities include a secure two-car garage and access to community parks & sports courts. Experience luxury living in a serene setting with this exquisite home that’s ready to enhance your lifestyle!
Additional Information
- Interior Features
- Bedroom on Main Level, Ceiling Fan(s), Primary Downstairs, Window Treatments
- Exterior Features
- Patio, Private Yard, Sprinkler/Irrigation
- Taxes
- $2,822
- HOA Fee
- $73
- HOA Frequency
- Monthly
- Community Features
- Seven Hills
- Property Description
- One Story
- Appliances
- Dryer, Dishwasher, Disposal, Gas Range, Microwave, Refrigerator, Water Heater, Washer
- Heating
- Central, Gas
- Air Conditioning
- Central Air, Electric
- Exterior Construction
- Frame, Stucco, Drywall
- Stories
- 1
- Pool
- Yes
- Garage Spaces
- 2
- Middle School
- Webb, Del E.
- High School
- Coronado High
Courtesy of JoAnn Binette with ERA Brokers Consolidated. Selling Office: eXp Realty.

LVR MLS deems information reliable but not guaranteed.
Copyright 2026 of the Las Vegas REALTORS® MLS. All rights reserved.
The information being provided is for the consumers' personal, non-commercial use and may not be used for any purpose other than to identify prospective properties consumers may be interested in purchasing.
Updated: