Share this with your friends


+17024209321
Barbarita Realty Consultants
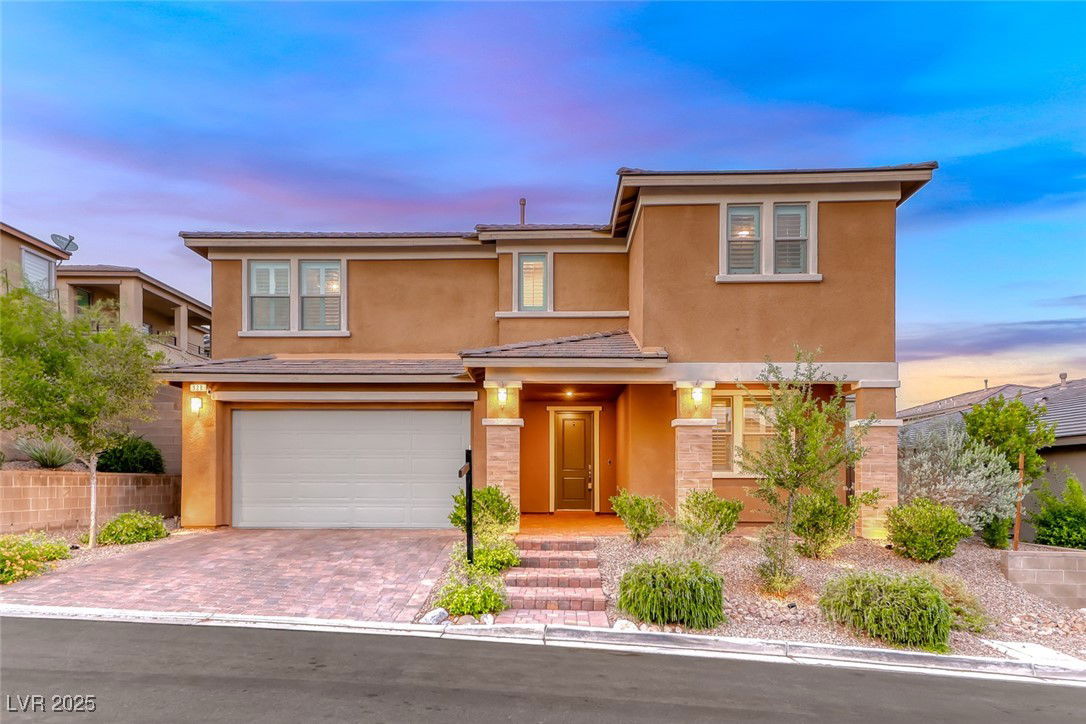
928 Riverlawn Place, Las Vegas, NV 89138
- $800,000
- 5
- BD
- 4
- BA
- 2,755
- SqFt
- Sold Price
- $800,000
- List Price
- $825,000
- Status
- CLOSED
- Days on Market
- 38
- Closing Date
- Jan 05, 2026
- MLS#
- 2730096
- Subtype
- Residential
- Style
- Two Story
- Architectural Style
- Two Story
- Year Built
- 2018
- Bedrooms
- 5
- Bathrooms
- 4
- Full Baths
- 4
- Living Area
- 2,755
- Lot Size
- 5,663
- Acres
- 0.13
- Subdivision
- Summerlin Village 24 Parcel A Silver Creek
Property Description
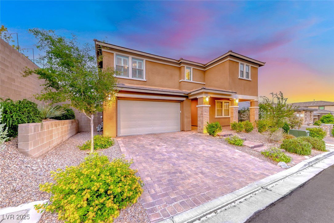
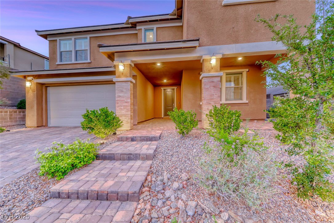
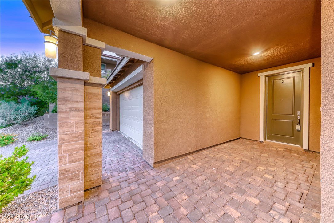
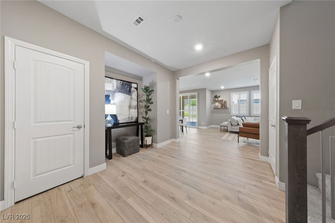
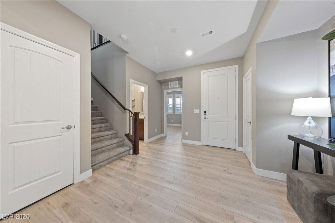
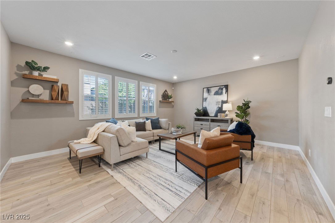
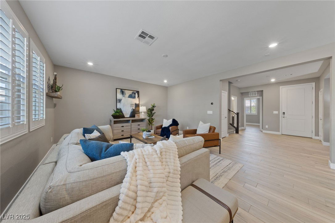
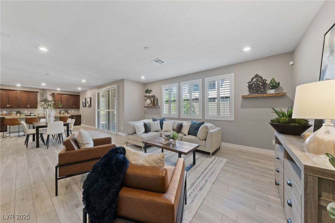
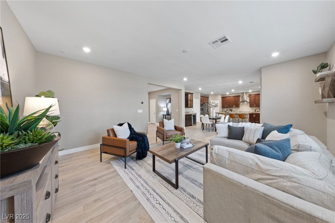
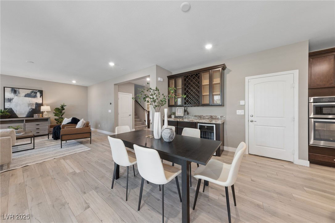
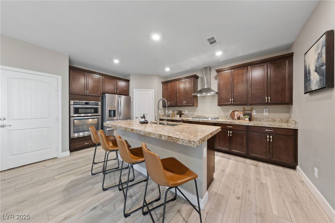
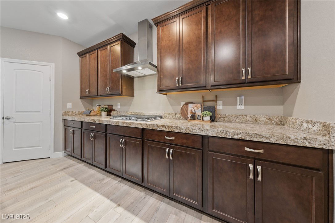
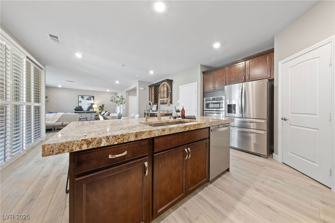
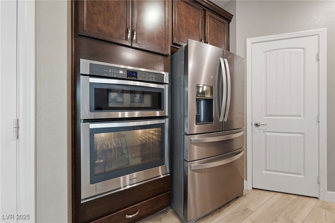
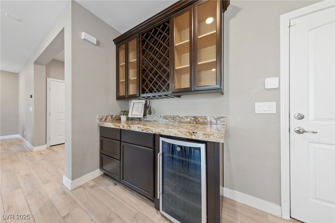
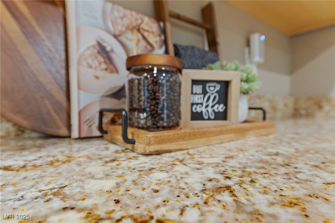
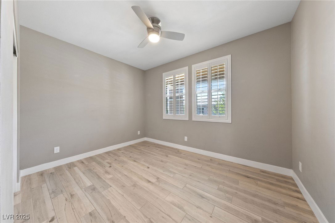
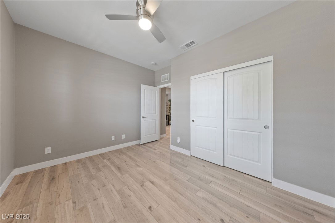
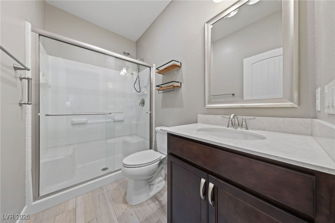
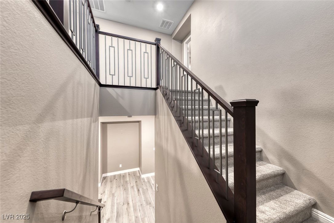
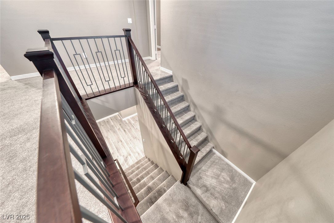
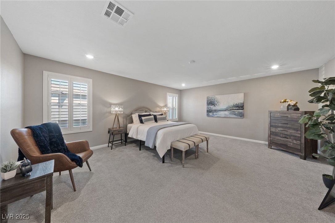
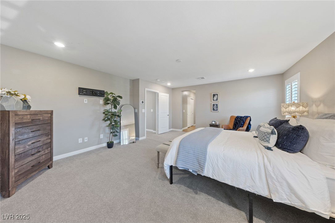
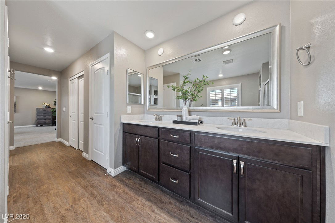
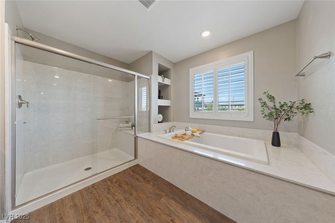
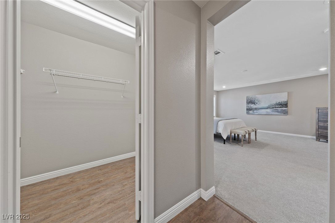
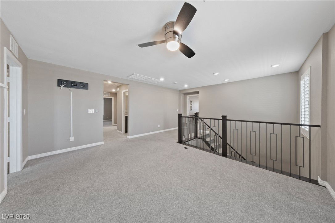
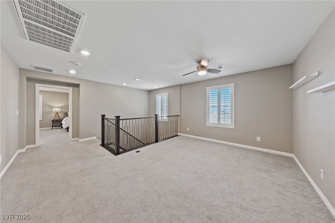
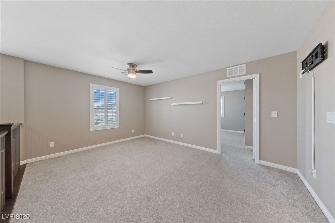
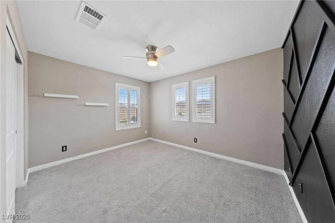
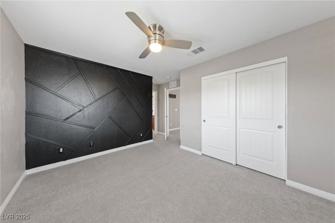
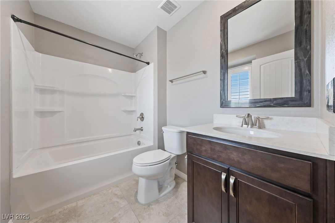
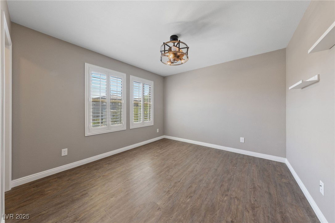
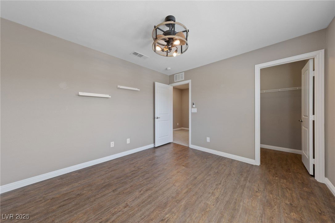
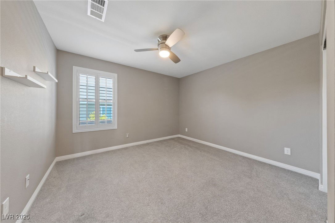
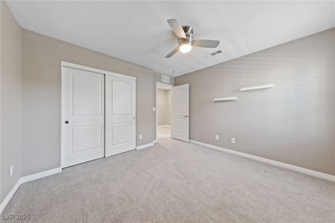
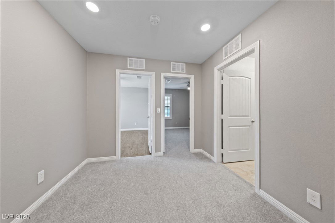

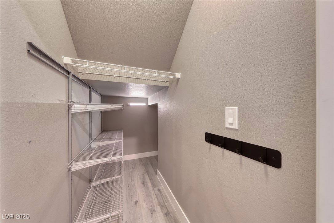
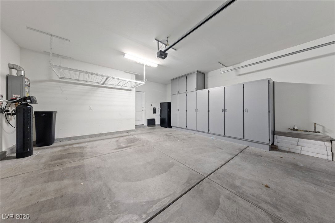
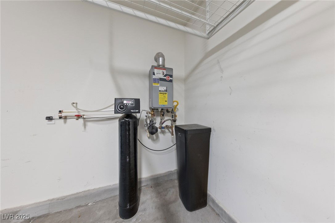
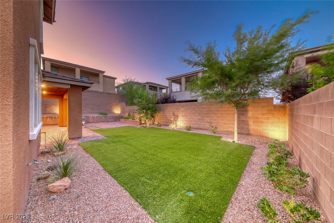
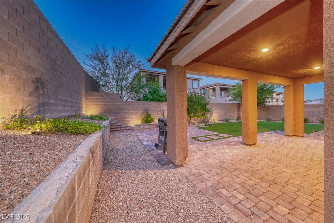
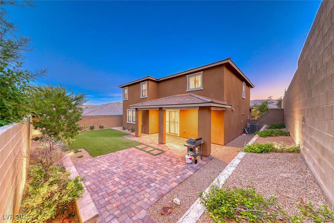
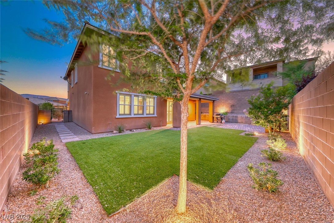
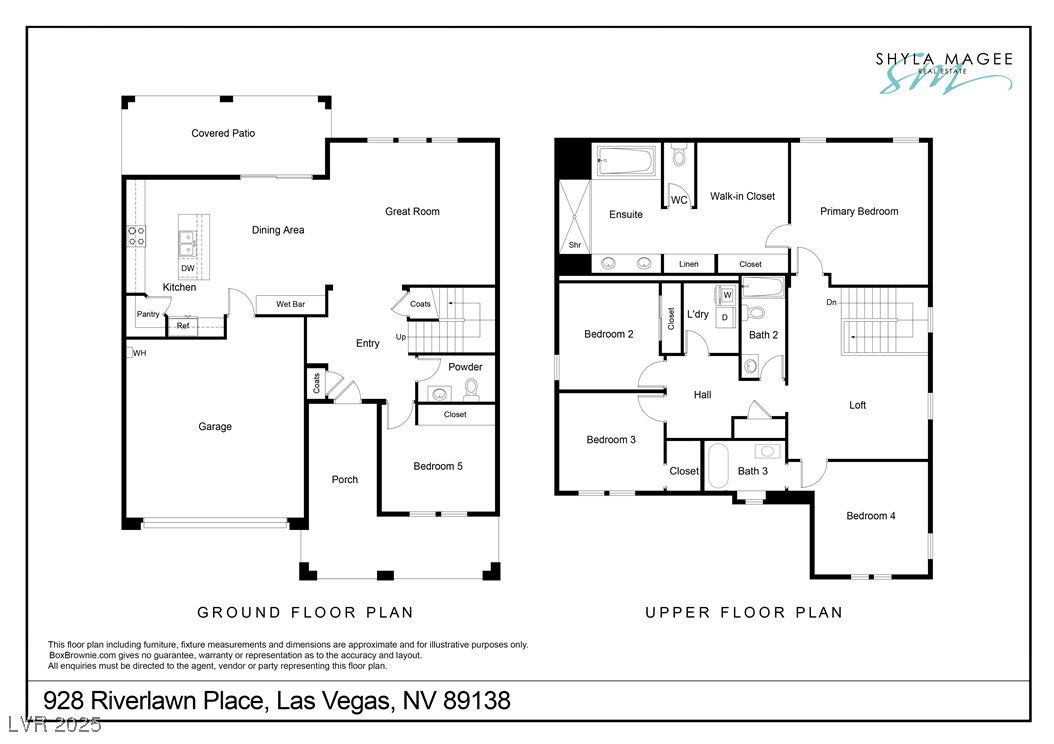
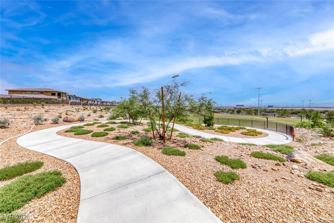
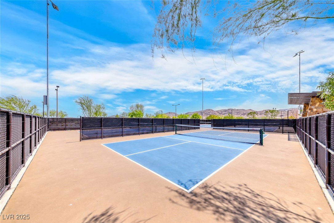

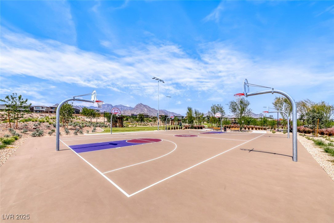
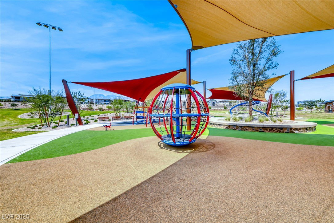
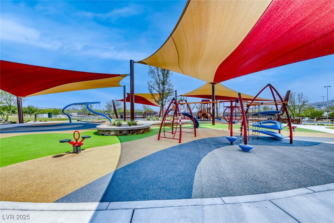
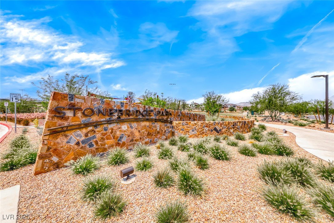
Welcome to effortless Summerlin living in this beautifully upgraded Stonebridge home! With wood-look tile floors, custom wood shutters, and a full bed & bath downstairs, this home blends comfort & functionality. Host friends with ease at the wet bar with wine storage and fridge, or gather in the open great room & chef’s kitchen featuring granite counters, island, stainless appliances & a walk-in pantry. Upstairs, the loft offers a perfect spot to unwind, with 4 bedrooms & 3 baths, including a serene primary suite with dual sinks, separate tub & shower. An upgraded wrought iron staircase adds style, while the finished garage with tankless water heater & water softener adds convenience. Out back, enjoy sunny afternoons or quiet evenings under the spacious covered patio with pavers & artificial turf—ideal for low-maintenance outdoor living. Located in the heart of Summerlin West, near parks, trails & top-rated schools—this home offers the best of modern comfort & community living.
Additional Information
- Interior Features
- Bedroom on Main Level, Ceiling Fan(s), Window Treatments
- Exterior Features
- Barbecue, Porch, Patio, Private Yard, Sprinkler/Irrigation
- Taxes
- $5,210
- HOA Fee
- $60
- HOA Frequency
- Monthly
- Community Features
- Summerlin West
- Property Description
- Two Story
- Appliances
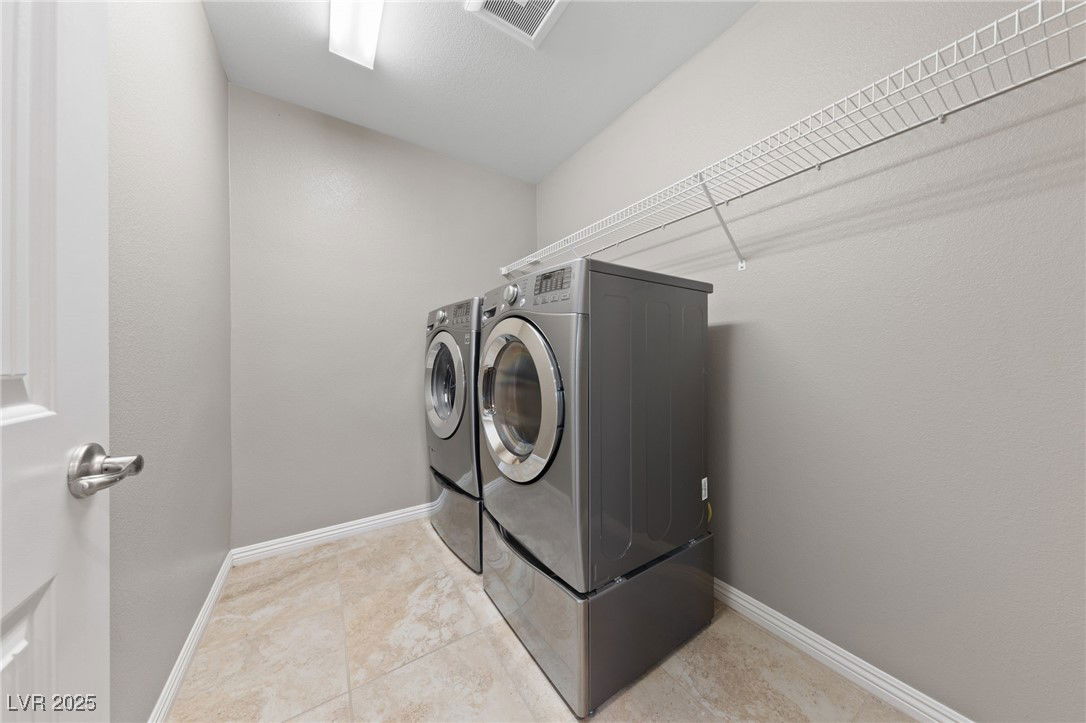
- Built-In Electric Oven, Dryer, Dishwasher, Gas Cooktop, Disposal, Microwave, Refrigerator, Water Softener Owned, Tankless Water Heater, Water Purifier, Wine Refrigerator, Washer
- Heating
- Central, Gas
- Air Conditioning
- Central Air, Electric
- Exterior Construction
- Frame, Stucco, Drywall
- Stories
- 2
- Garage Spaces
- 2
- Middle School
- Rogich Sig
- High School
- Palo Verde
- View
- None
Courtesy of Shyla R. Magee with Real Broker LLC. Selling Office: Realty Expertise.

LVR MLS deems information reliable but not guaranteed.
Copyright 2026 of the Las Vegas REALTORS® MLS. All rights reserved.
The information being provided is for the consumers' personal, non-commercial use and may not be used for any purpose other than to identify prospective properties consumers may be interested in purchasing.
Updated: