40 Sonata Dawn Avenue, Henderson, NV 89011
- $519,000
- 3
- BD
- 2
- BA
- 1,656
- SqFt



- Sold Price
- $519,000
- List Price
- $519,000
- Status
- CLOSED
- Days on Market
- 84
- Closing Date
- Feb 25, 2026
- MLS#
- 2733149
- Subtype
- Residential
- Style
- One Story
- Architectural Style
- One Story
- New Construction
- Yes
- Year Built
- 2025
- Bedrooms
- 3
- Bathrooms
- 2
- Full Baths
- 2
- Living Area
- 1,656
- Lot Size
- 4,792
- Acres
- 0.11
- Subdivision
- Cadence Neighborhood 4 Parcel Q2-3 Phase 1
Property Description
Located in the Serenade neighborhood of the Cadence Masterplan Community this gorgeous former model is a 3-bedroom plus flex room home. The kitchen is centrally located boasting cabinetry with 42-inch uppers and crown molding. A substantial kitchen island offers plenty of room for seating, meal prep or entertaining and is set with a striking quartz kitchen countertops and stainless steel appliance package with refrigerator washer and dryer. Soft closing cabinets throughout. The 9’ airy ceilings plus additional builder upgrades including walk-in shower at primary bath and wood-style window blinds sets this new home apart from the pack.
Additional Information
- Interior Features
- Bedroom on Main Level, Primary Downstairs, Window Treatments, Programmable Thermostat
- Exterior Features
- Private Yard, Fire Pit, Sprinkler/Irrigation
- Taxes
- $3,231
- HOA Fee
- $75
- HOA Frequency
- Monthly
- Community Features
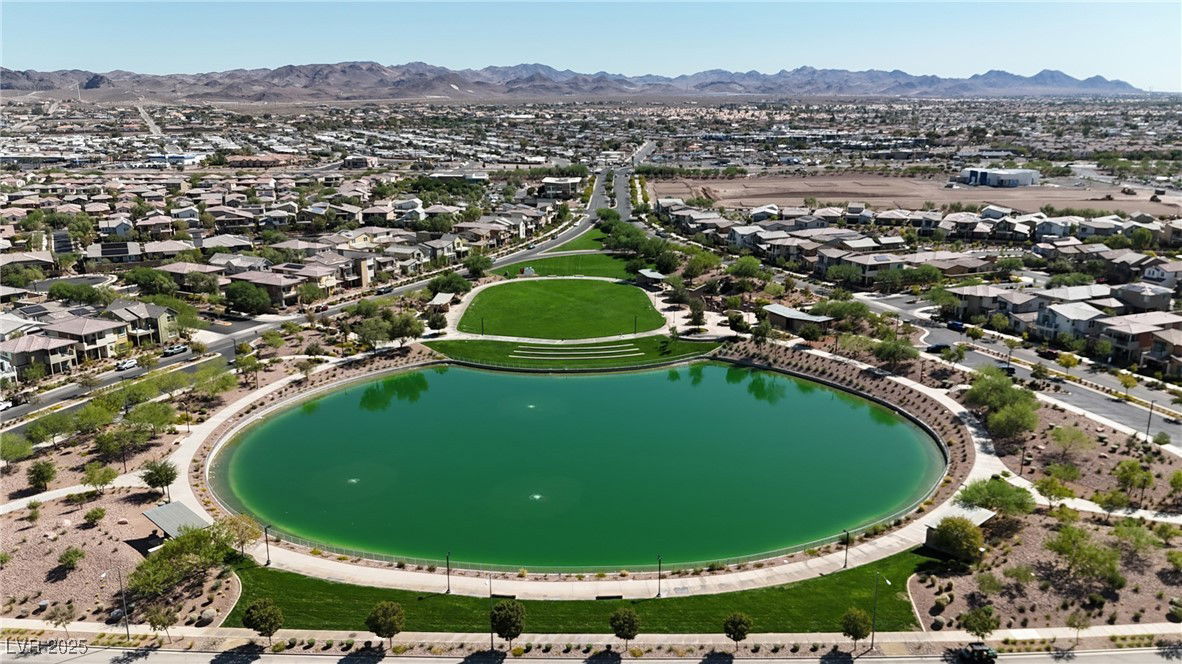
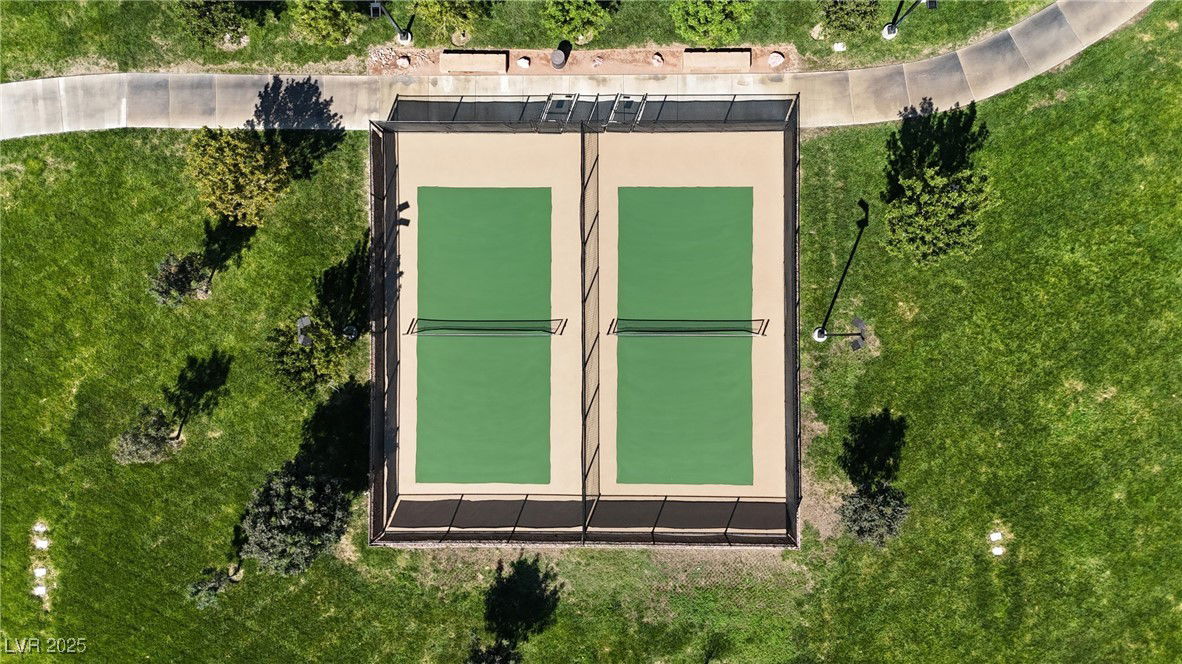
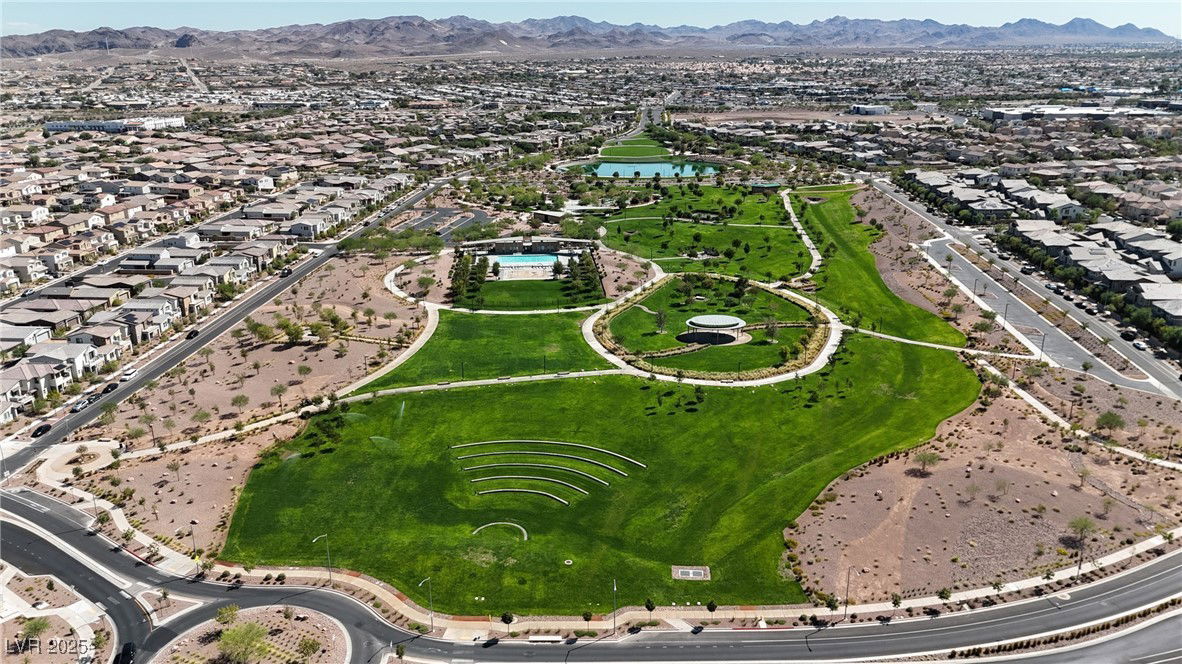
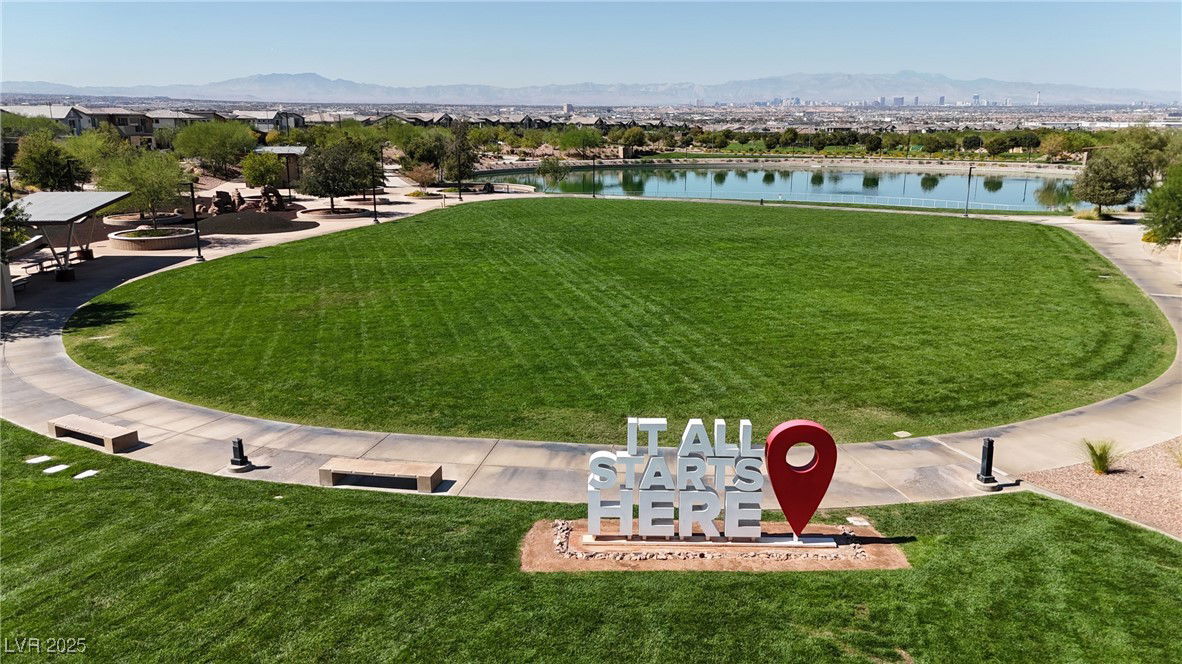
- Cadence
- Property Description
- One Story
- Appliances
- Dryer, Dishwasher, ENERGY STAR Qualified Appliances, Disposal, Gas Range, Gas Water Heater, Instant Hot Water, Microwave, Refrigerator, Tankless Water Heater, Washer
- Heating
- Central, Gas
- Air Conditioning
- Central Air, Electric, ENERGY STAR Qualified Equipment
- Exterior Construction
- Frame, Stucco, Drywall
- Stories
- 1
- Garage Spaces
- 2
- Middle School
- Brown B. Mahlon
- High School
- Basic Academy
Courtesy of Jean-Nate Churchill with HomeSmart Encore. Selling Office: EXIT Realty Number One.

LVR MLS deems information reliable but not guaranteed.
Copyright 2026 of the Las Vegas REALTORS® MLS. All rights reserved.
The information being provided is for the consumers' personal, non-commercial use and may not be used for any purpose other than to identify prospective properties consumers may be interested in purchasing.
Updated: