Share this with your friends


+17024209321
Barbarita Realty Consultants
10263 Jade Gardens Drive, Las Vegas, NV 89135
- $1,325,000
- 4
- BD
- 4
- BA
- 3,396
- SqFt




- Sold Price
- $1,325,000
- List Price
- $1,349,000
- Status
- CLOSED
- Days on Market
- 142
- Closing Date
- Jul 28, 2026
- MLS#
- 2754071
- Subtype
- Residential
- Style
- Two Story
- Architectural Style
- Two Story
- Year Built
- 2018
- Bedrooms
- 4
- Bathrooms
- 4
- Full Baths
- 3
- Half Baths
- 1
- Living Area
- 3,396
- Lot Size
- 7,405
- Acres
- 0.17
- Subdivision
- Summerlin Village 16A Parcel D Jade Ridge
Property Description
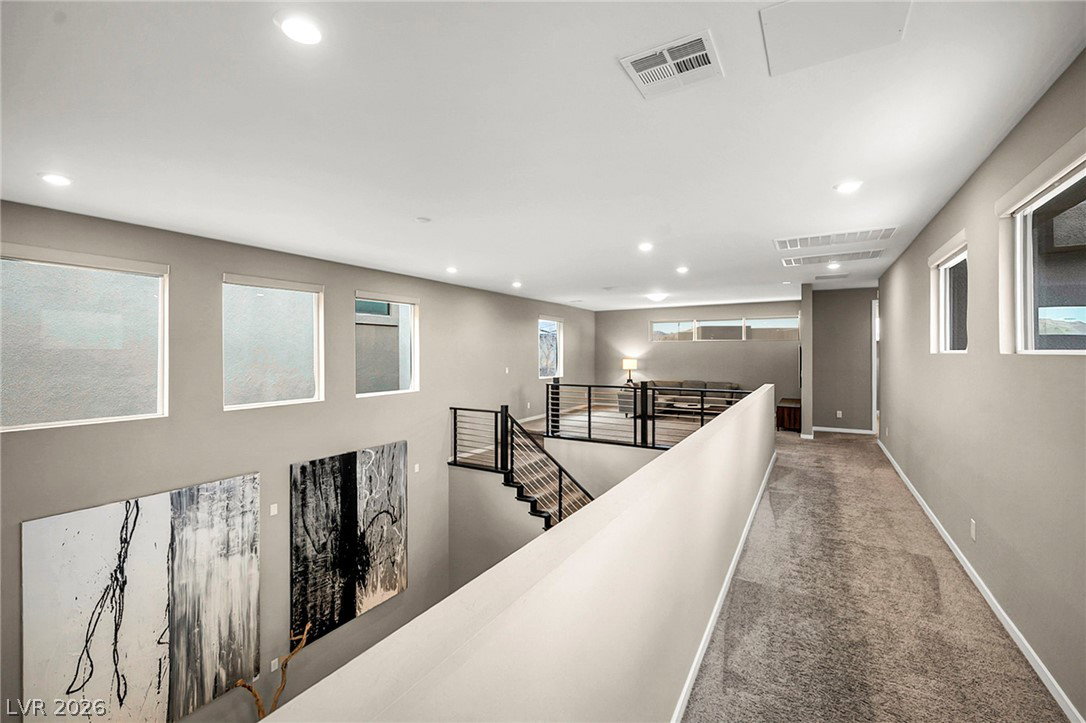
Experience modern luxury in the prestigious gated community of Oluna. This stunning residence at 10263 Jade Gardens showcases a sophisticated contemporary design defined by sleek lines, high-end finishes, and an expansive floor plan that maximizes natural light. The interior flows seamlessly to a backyard oasis built for elite entertaining, featuring a shimmering PebbleTech pool and spa combo that serves as the centerpiece of the outdoor space. You will find yourself surrounded by a gorgeously designed landscape, complete with the tranquil sounds of multiple designer fountains and a custom fire pit perfect for cool desert evenings. Living in Summerlin South grants you access to world-class amenities, including premier shopping and dining at Downtown Summerlin, top-rated schools, and the breathtaking trails of Red Rock Canyon. This home offers a private, resort-style sanctuary while remaining just minutes from the very best parks, golf courses, and lifestyle.
Additional Information
- Interior Features
- Bedroom on Main Level, Ceiling Fan(s), Primary Downstairs, Window Treatments
- Exterior Features
- Private Yard, Outdoor Living Area, Water Feature
- Taxes
- $8,217
- HOA Fee
- $105
- HOA Frequency
- Monthly
- Community Features
- Summerlin South
- Property Description
- Two Story
- Appliances
- Built-In Gas Oven, Dryer, Gas Cooktop, Disposal, Microwave, Refrigerator, Washer
- Heating
- Central, Gas
- Air Conditioning
- Central Air, Electric
- Stories
- 2
- Pool
- Yes
- Garage Spaces
- 3
- Middle School
- Faiss, Wilbur & Theresa
- High School
- Sierra Vista High
Courtesy of Nathan Elser with Viking REI. Selling Office: Huntington & Ellis, A Real Est.

LVR MLS deems information reliable but not guaranteed.
Copyright 2026 of the Las Vegas REALTORS® MLS. All rights reserved.
The information being provided is for the consumers' personal, non-commercial use and may not be used for any purpose other than to identify prospective properties consumers may be interested in purchasing.
Updated: