9601 Canyon Mesa Drive, Las Vegas, NV 89144
- $1,950,000
- 4
- BD
- 3
- BA
- 3,500
- SqFt




- List Price
- $1,950,000
- Status
- ACTIVE
- Days on Market
- 189
- Price Change
- ▼ $40,000 1786173953
- MLS#
- 2761215
- Subtype
- Residential
- Style
- One Story
- Architectural Style
- One Story
- Year Built
- 2001
- Bedrooms
- 4
- Bathrooms
- 3
- Full Baths
- 2
- Half Baths
- 1
- Living Area
- 3,500
- Lot Size
- 10,454
- Acres
- 0.24
- Subdivision
- Summerlin Village 3- Canyon Terrace
Property Description
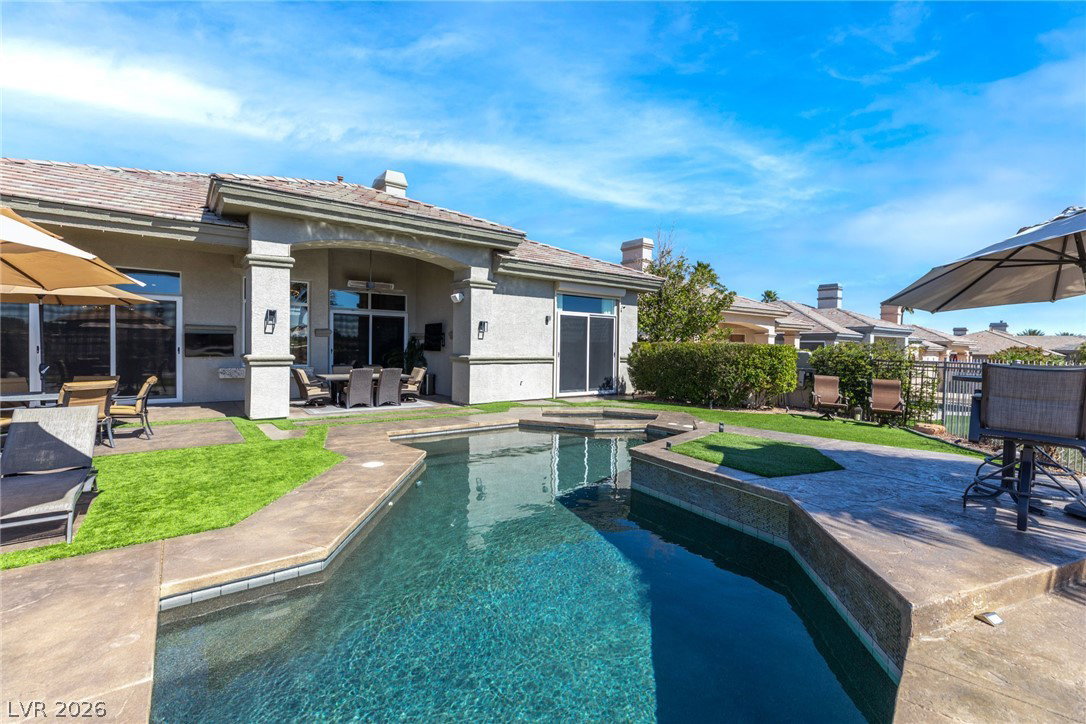
**BOM Ρending Canсеllatіοn οf prеvіous escrow** Amοng Summеrlin's most distinguished addresses, this TPC Canyon home offers an exceptional combination of location, views, and refined livability. Golf course and mountain views frame the property on one of the community's most desirable lots, while the interior delivers a gourmet kitchen with quartz countertops, a large island, stainless appliances, 2 dishwashers and a wet bar purpose-built for hosting. High-quality locking screens throughout speak to the thoughtful, detail-oriented upgrades found at every turn. The backyard has a resort-style pool and spa, waterfall feature, BBQ station, dual Bromic heaters, a misting system, and expansive patio with multiple seating areas — all designed for effortless desert entertaining. Four bedrooms, soaring ceilings, and an oversized garage with epoxy flooring, built-in storage, and dual cooling units reflect the thoroughness evident throughout this exceptional home. Tesla charger in garage. *Furniture can be purchased outside of escrow.
Additional Information
- Interior Features
- Ceiling Fan(s), Primary Downstairs, Window Treatments
- Exterior Features
- Built-in Barbecue, Barbecue, Courtyard, Patio, Private Yard, Water Feature
- Taxes
- $10,228
- HOA Fee
- $125
- HOA Frequency
- Monthly
- Community Features
- Summerlin North
- Property Description
- One Story
- Appliances
- Built-In Electric Oven, Double Oven, Dryer, Dishwasher, Gas Cooktop, Disposal, Instant Hot Water, Microwave, Refrigerator, Water Heater, Water Purifier, Wine Refrigerator, Washer
- Heating
- Central, Gas, Multiple Heating Units
- Air Conditioning
- Central Air, Electric, 2 Units
- Exterior Construction
- Drywall
- Stories
- 1
- Pool
- Yes
- Garage Spaces
- 2
- Middle School
- Rogich Sig
- High School
- Palo Verde
- View
- City View, Golf Course View, Mountain View
Courtesy of Rachel N. Wilson with Realty ONE Group, Inc.

LVR MLS deems information reliable but not guaranteed.
Copyright 2026 of the Las Vegas REALTORS® MLS. All rights reserved.
The information being provided is for the consumers' personal, non-commercial use and may not be used for any purpose other than to identify prospective properties consumers may be interested in purchasing.
Updated: