Share this with your friends


+17024209321
Barbarita Realty Consultants
5071 Blanton Drive, Las Vegas, NV 89122
- $450,000
- 4
- BD
- 2
- BA
- 1,865
- SqFt




- Sold Price
- $450,000
- List Price
- $459,900
- Status
- CLOSED
- Days on Market
- 29
- Closing Date
- May 14, 2026
- MLS#
- 2765690
- Subtype
- Residential
- Foreclosure
- Yes
- Style
- One Story, Custom
- Architectural Style
- One Story, Custom
- New Construction
- Yes
- Year Built
- 2025
- Bedrooms
- 4
- Bathrooms
- 2
- Full Baths
- 1
- Living Area
- 1,865
- Lot Size
- 6,098
- Acres
- 0.14
- Subdivision
- Desert Hills
Property Description
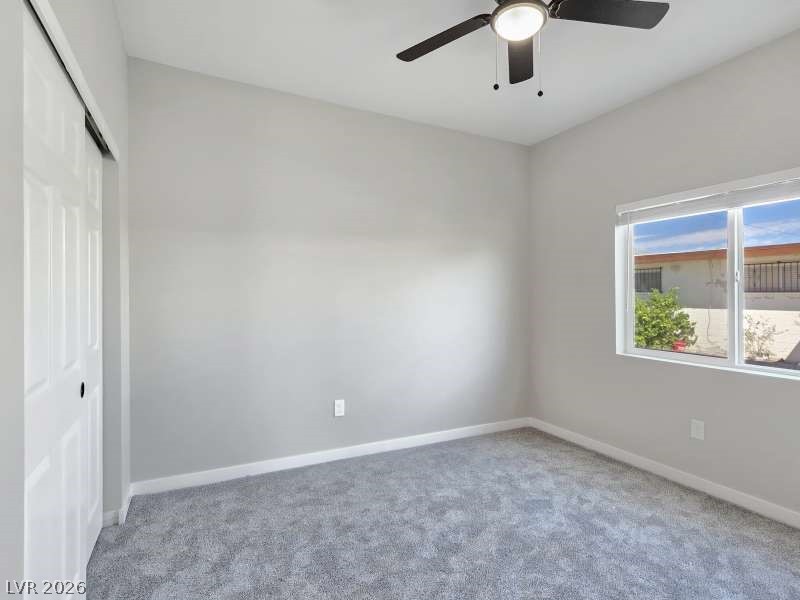
Gorgeous Brand New Custom 1 story home offering approximately 1,865 sqft of modern living space with 4 bedrooms, 2 baths, and attached 2 car garage. Designed with an open concept floor plan, this home features a spacious great room with recessed lighting, ceiling fan, and stylish LVP flooring. The island kitchen showcases white shaker-style cabinets with black hardware, white quartz countertops, gray subway tile backsplash, recessed lighting, breakfast bar, pantry, & new stainless steel appliances. The owner's suite offers a ceiling fan, walk-in closet, and a private bath with dual sinks, black framed mirrors, and a glass enclosed shower. Three additional bedrooms include ceiling fans with lights. The secondary bath features a tub/shower & LVP flooring. Laundry room w/ cabinets, two-tone interior paint, matte black fixtures, dual pane windows w/ blinds, raised panel doors with black lever handles, and a fire sprinkler system. Large rear yard with patio and low maintenance landscaping!
Additional Information
- Interior Features
- Bedroom on Main Level, Ceiling Fan(s), Primary Downstairs, Window Treatments, Programmable Thermostat
- Exterior Features
- Patio, Private Yard, Sprinkler/Irrigation
- Taxes
- $1,014
- Property Description
- One Story, Custom
- Appliances
- Dishwasher, Electric Range, Electric Water Heater, Disposal, Microwave, Water Heater
- Heating
- Central, Electric, High Efficiency
- Air Conditioning
- Central Air, Electric, High Efficiency
- Exterior Construction
- Frame, Stucco
- Stories
- 1
- Garage Spaces
- 2
- Middle School
- Woodbury C. W.
- High School
- Chaparral
Courtesy of Laura E. Harbison with Realty Executives Southern. Selling Office: Real Broker LLC.

LVR MLS deems information reliable but not guaranteed.
Copyright 2026 of the Las Vegas REALTORS® MLS. All rights reserved.
The information being provided is for the consumers' personal, non-commercial use and may not be used for any purpose other than to identify prospective properties consumers may be interested in purchasing.
Updated: