11518 Belmont Lake Drive Unit 104, Las Vegas, NV 89135
- $391,500
- 2
- BD
- 3
- BA
- 1,603
- SqFt




- Sold Price
- $391,500
- List Price
- $394,900
- Status
- CLOSED
- Days on Market
- 38
- Closing Date
- May 21, 2026
- MLS#
- 2768182
- Subtype
- Residential
- Style
- Two Story
- Architectural Style
- Two Story
- Year Built
- 2007
- Bedrooms
- 2
- Bathrooms
- 3
- Full Baths
- 2
- Half Baths
- 1
- Living Area
- 1,603
- Lot Size
- 6,134
- Acres
- 0.14
- Subdivision
- Summerlin Village 19 Phase 2
Property Description
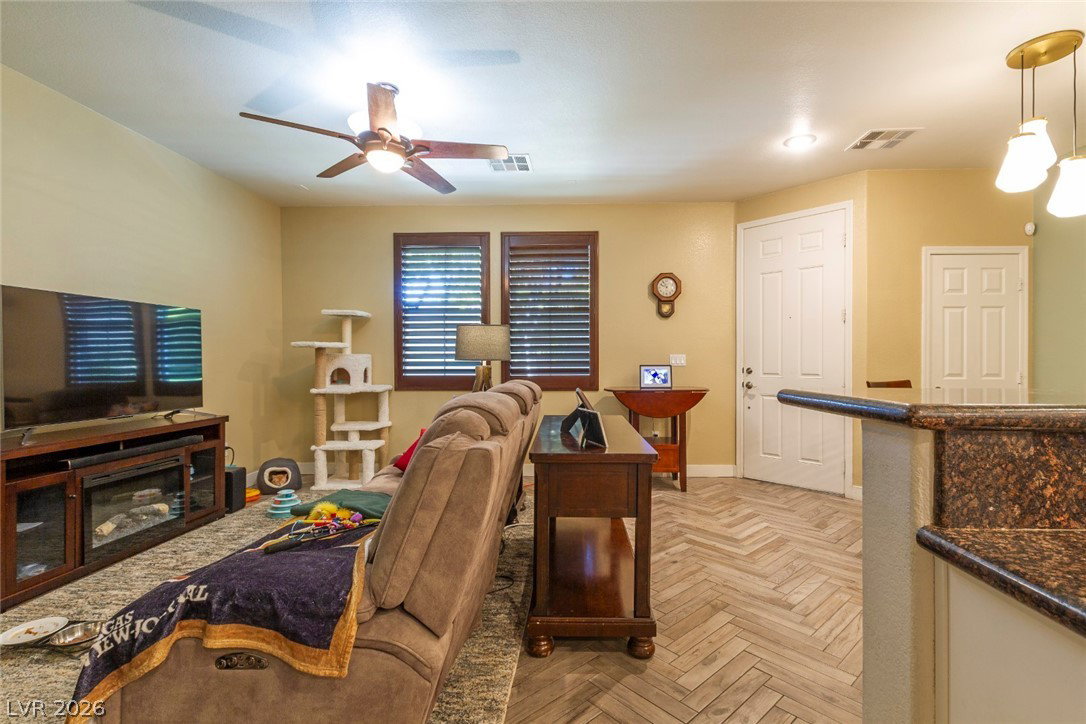
SUMMERLIN 2 BEDROOM 2 STORY TOWNHOUSE WITH ATTACHED 2 CAR GARAGE AND NO CARPET!!! This one is turnkey, save the remodel budget....tile downstairs, all appliances stay. LOTS of counter space and breakfast bar with seating for 3. Shutters throughout. Laminate wood upstairs in both bedrooms and loft, which currently serves as an office but could also be additional living room/ entertainment/ gym space. Primary bath has separate tub and shower, double sink, and walk in closet. Upstairs separate laundry room with cabinet, Water softener, wired for alarm, additional storage space in garage, and a brand new water heater. AMENITIES GALORE!!! Short distance to the community park, which includes basketball, tennis, playground, park space, and BBQ area. Minutes from Downtown Summerlin, Red Rock Hotel, Las Vegas Ballpark, Costco, 215 freeway, and all your shopping needs up and down Charleston. Home warranty in place until March 2027.
Additional Information
- Interior Features
- Ceiling Fan(s), Window Treatments
- Exterior Features
- None
- Taxes
- $2,443
- HOA Fee
- $67
- HOA Frequency
- Monthly
- Community Features
- Summerlin
- Property Description
- Two Story
- Appliances
- Built-In Electric Oven, Dryer, Dishwasher, Gas Cooktop, Disposal, Microwave, Refrigerator, Water Softener Owned, Washer
- Heating
- Central, Gas
- Air Conditioning
- Central Air, Electric
- Exterior Construction
- Frame, Stucco
- Stories
- 2
- Garage Spaces
- 2
- Middle School
- Rogich Sig
- High School
- Palo Verde
Courtesy of John Griffith with John Griffith Realty. Selling Office: New Home Resource.

LVR MLS deems information reliable but not guaranteed.
Copyright 2026 of the Las Vegas REALTORS® MLS. All rights reserved.
The information being provided is for the consumers' personal, non-commercial use and may not be used for any purpose other than to identify prospective properties consumers may be interested in purchasing.
Updated: