Share this with your friends


+17024209321
Barbarita Realty Consultants
12466 Point Sierra Street, Las Vegas, NV 89138
- $890,000
- 4
- BD
- 4
- BA
- 2,591
- SqFt






- Sold Price
- $890,000
- List Price
- $900,000
- Status
- CLOSED
- Days on Market
- 25
- Closing Date
- May 20, 2026
- MLS#
- 2770161
- Subtype
- Residential
- Style
- Two Story
- Architectural Style
- Two Story
- Year Built
- 2020
- Bedrooms
- 4
- Bathrooms
- 4
- Full Baths
- 2
- Half Baths
- 1
- Living Area
- 2,591
- Lot Size
- 4,356
- Acres
- 0.10
- Subdivision
- Summerlin Village 24 Bixby Creek Parcel K
Property Description
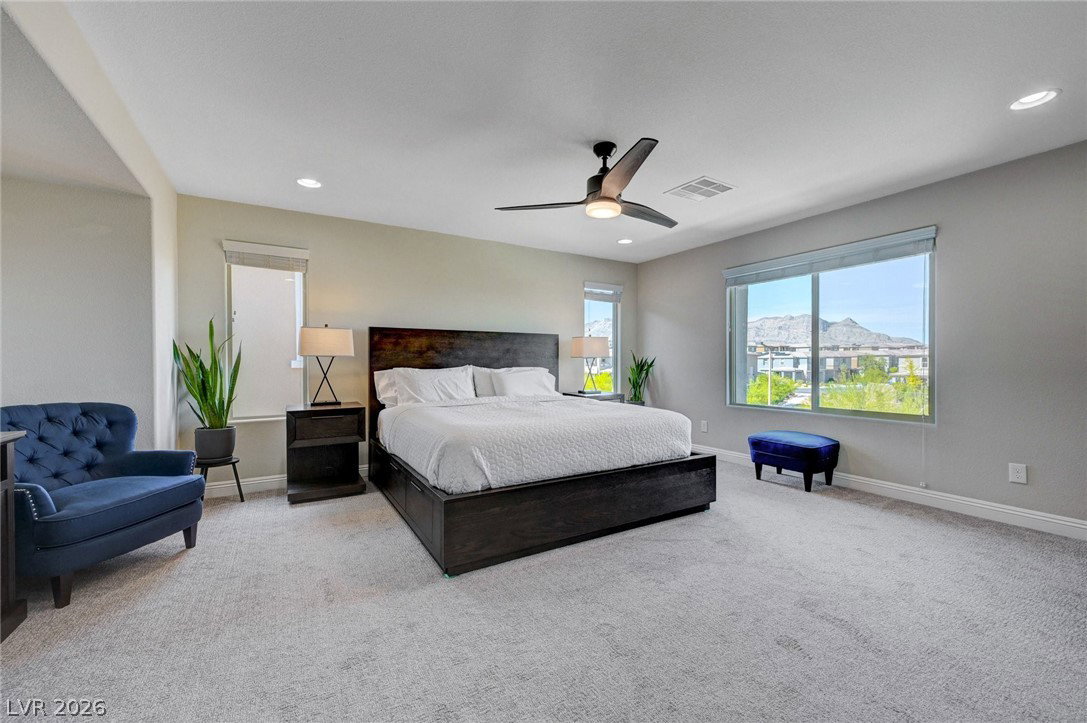
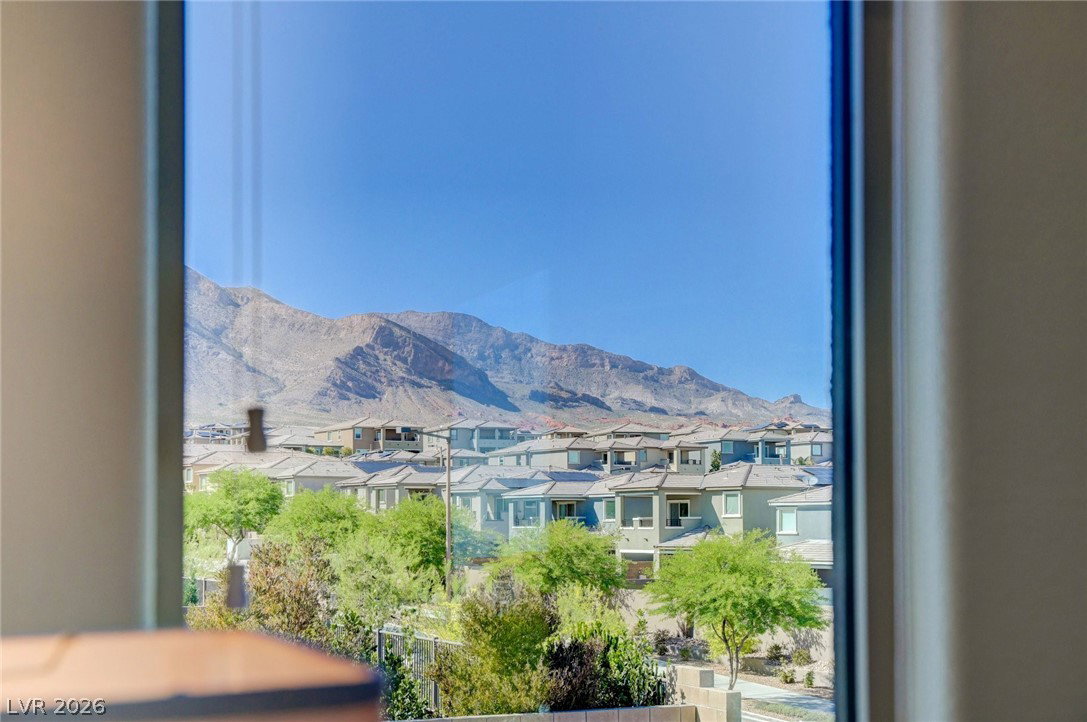
Elevated Summerlin living in this stunning gated community home built in 2020. This 2,591 SF residence offers 4 bedrooms including a desirable downstairs ensuite, 3.5 bathrooms, and a spacious upstairs loft. A charming courtyard entry welcomes you into an open-concept floor plan featuring LVP flooring, custom lighting, and abundant natural light. The chef’s kitchen is beautifully appointed with quartz countertops, oversized island, walk-in pantry, mosaic tile backsplash, upgraded stainless steel appliances, double built-in ovens, cooktop, microwave, and ample cabinetry. The upstairs primary suite offers a spa-like bath with walk-in shower, dual sinks, and extended vanity. Convenient upstairs laundry includes extended cabinetry and utility sink. Step outside to your private backyard retreat featuring a stunning pool, spa, built-in BBQ, and elevated lot with spectacular mountain views. Located in a sought-after gated Summerlin community.
Additional Information
- Interior Features
- Bedroom on Main Level, Ceiling Fan(s), Window Treatments
- Exterior Features
- Built-in Barbecue, Barbecue, Patio, Private Yard, Sprinkler/Irrigation
- Taxes
- $7,497
- HOA Fee
- $82
- HOA Frequency
- Monthly
- Community Features
- Summerlin West
- Property Description
- Two Story
- Appliances
- Built-In Gas Oven, Double Oven, Dryer, Gas Cooktop, Disposal, Microwave, Refrigerator, Washer
- Heating
- Central, Gas
- Air Conditioning
- Central Air, Electric
- Exterior Construction
- Frame, Stucco
- Stories
- 2
- Pool
- Yes
- Garage Spaces
- 2
- Middle School
- Rogich Sig
- High School
- Palo Verde
- View
- Mountain View
Courtesy of Rebecca L. McKenna-Inman with Las Vegas Sotheby's Int'l. Selling Office: Simply Vegas.

LVR MLS deems information reliable but not guaranteed.
Copyright 2026 of the Las Vegas REALTORS® MLS. All rights reserved.
The information being provided is for the consumers' personal, non-commercial use and may not be used for any purpose other than to identify prospective properties consumers may be interested in purchasing.
Updated: