8741 Grand Pass Court, Las Vegas, NV 89113
- $1,498,000
- 6
- BD
- 5
- BA
- 4,207
- SqFt




- List Price
- $1,498,000
- Status
- ACTIVE
- Days on Market
- 90
- Price Change
- ▼ $1,000 1784745935
- MLS#
- 2777447
- Subtype
- Residential
- Style
- One Story
- Architectural Style
- One Story
- Year Built
- 2019
- Bedrooms
- 6
- Bathrooms
- 5
- Full Baths
- 2
- Living Area
- 4,207
- Lot Size
- 20,473
- Acres
- 0.47
- Subdivision
- Buffalo & Ford
Property Description
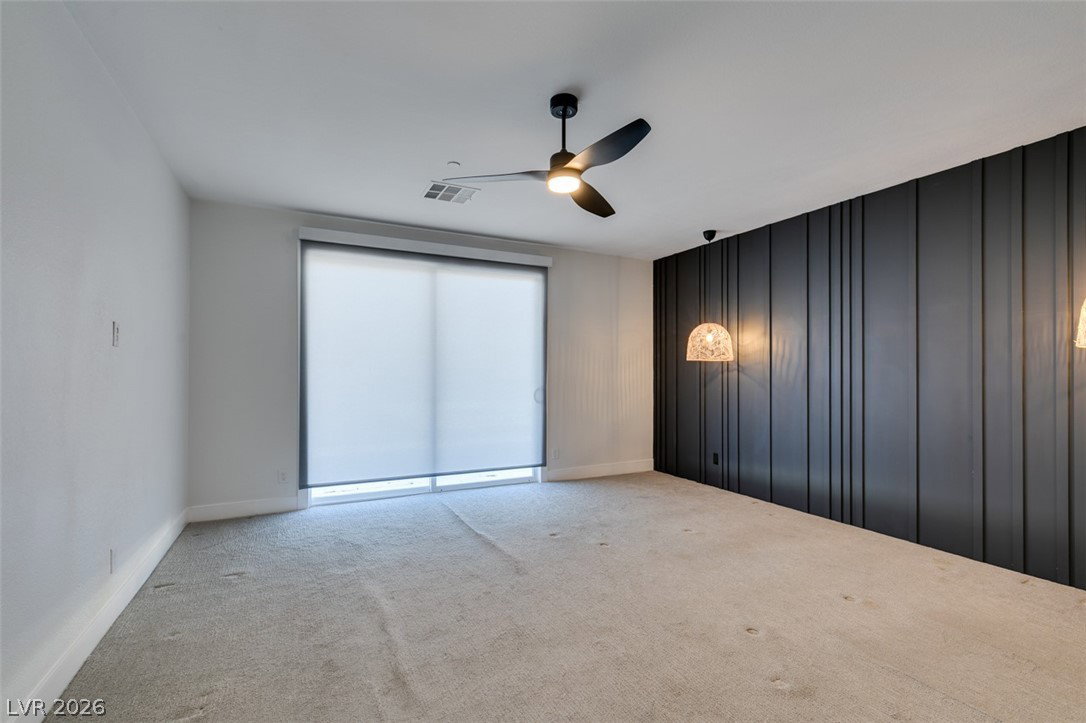
Paid-off solar, brand new carpet in all 6 bedrooms, and a $50K price improvement highlight the value offered by this highly upgraded Southwest Las Vegas home. Relocating to Las Vegas? This Southwest Las Vegas home offers the space, functionality, energy efficiency, and upgrades today's buyers are searching for. Situated on a nearly half-acre cul-de-sac lot, this distinctive property combines modern design, energy efficiency, and flexible living spaces in a sought-after location. Renovated in 2022, the home was thoughtfully redesigned for modern living and entertaining. The private multigenerational suite features its own entrance, living area, kitchenette, laundry area, bedroom, walk-in closet, and full bathroom, offering flexibility for guests, caregivers, a home office, or additional living space. A custom courtyard and upgraded glass pivot entry door lead into an open-concept floor plan. The kitchen features built-in appliances, custom cabinetry, hidden walk-in pantry, quartz waterfall island with prep sink, & abundant workspace. The expansive great room includes a custom beverage bar, illuminated wine display, & a floor-to-ceiling electric fireplace that complements the waterfall island and designer finishes throughout the space. A dramatic 20-foot four-panel sliding glass door creates seamless indoor-outdoor living. Also completed in 2022, the backyard features travertine hardscaping, a heated pool & spa, covered outdoor kitchen, & plenty of space to relax, entertain, & make it your own. Additional highlights include an EV charger, luxury vinyl plank flooring, custom window treatments, modern lighting, a well-appointed laundry room with sink, cabinetry & storage, & a 3-car garage. Located near a luxury custom home development & just minutes from Durango Station, The UnCommons, the 215, dining, shopping, entertainment, parks, & everyday conveniences, this highly upgraded home offers the lifestyle, flexibility, & energy efficiency today's buyers are seeking.
Additional Information
- Interior Features
- Bedroom on Main Level, Ceiling Fan(s), Primary Downstairs, Window Treatments, Additional Living Quarters
- Exterior Features
- Built-in Barbecue, Barbecue, Courtyard, Private Yard
- Taxes
- $9,768
- HOA Fee
- $90
- HOA Frequency
- Monthly
- Property Description
- One Story
- Appliances
- Disposal, Gas Range, Microwave, Refrigerator, Wine Refrigerator
- Heating
- Central, Gas, Solar
- Air Conditioning
- Central Air, Electric
- Stories
- 1
- Pool
- Yes
- Garage Spaces
- 3
- Middle School
- Canarelli Lawrence & Heidi
- High School
- Sierra Vista High
Courtesy of Alicia A. Cruz-Rivera with Huntington & Ellis, A Real Est.

LVR MLS deems information reliable but not guaranteed.
Copyright 2026 of the Las Vegas REALTORS® MLS. All rights reserved.
The information being provided is for the consumers' personal, non-commercial use and may not be used for any purpose other than to identify prospective properties consumers may be interested in purchasing.
Updated: