194 Harris Peak Street, Las Vegas, NV 89138
- $2,274,900
- 5
- BD
- 6
- BA
- 4,512
- SqFt




- List Price
- $2,274,900
- Status
- ACTIVE
- Days on Market
- 138
- Price Change
- ▼ $25,000 1784746538
- MLS#
- 2779527
- Subtype
- Residential
- Style
- Two Story
- Architectural Style
- Two Story
- Year Built
- 2024
- Bedrooms
- 5
- Bathrooms
- 6
- Full Baths
- 5
- Half Baths
- 1
- Living Area
- 4,512
- Lot Size
- 7,841
- Acres
- 0.18
- Subdivision
- Summerlin Village 25 Parcel D Phase 1
Property Description
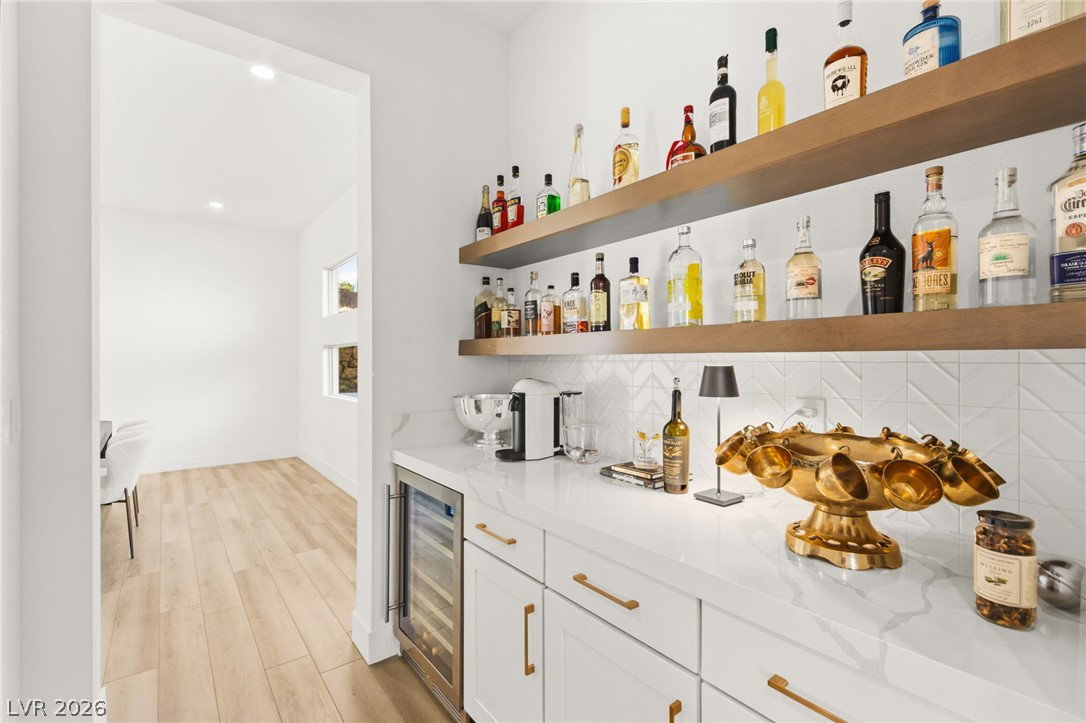
Highly upgraded Vittoria model with pool, spa, and panoramic Strip views from the second floor, located in the exclusive gated community of Carmel Cliff. This 5-bedroom, 5.5-bath home blends modern architecture and luxury living throughout. A floating staircase with glass rail detailing leads into an open-concept floorplan designed for entertaining. The chef's kitchen features a waterfall island, custom cabinetry, premium appliances, and dining space flowing into the great room. Sliding glass doors create effortless indoor/outdoor living. The main level includes a dining room, private office, and guest suite with bath and walk-in closet. Upstairs offers four bedrooms, a loft/game room, and a luxurious primary suite with spa-inspired bath, freestanding tub, and walk-in shower. Resort-style backyard features a pool, spa, fire feature, BBQ area, and multiple entertaining spaces.Finished 4-car garage with epoxy floors. Minutes from Downtown Summerlin, Red Rock Casino, shopping, and dining.
Additional Information
- Interior Features
- Bedroom on Main Level, Ceiling Fan(s), Window Treatments, Programmable Thermostat
- Exterior Features
- Built-in Barbecue, Balcony, Barbecue, Patio, Private Yard, Sprinkler/Irrigation
- Taxes
- $14,314
- HOA Fee
- $60
- HOA Frequency
- Monthly
- Community Features
- Summerlin West
- Property Description
- Two Story
- Appliances
- Convection Oven, Dryer, Gas Cooktop, Disposal, Gas Water Heater, Refrigerator, Tankless Water Heater, Washer
- Heating
- Central, Gas, High Efficiency, Multiple Heating Units
- Air Conditioning
- Central Air, Electric, High Efficiency, 2 Units
- Stories
- 2
- Pool
- Yes
- Garage Spaces
- 4
- Middle School
- Becker
- High School
- Palo Verde
Courtesy of Craig Tann with Huntington & Ellis, A Real Est.

LVR MLS deems information reliable but not guaranteed.
Copyright 2026 of the Las Vegas REALTORS® MLS. All rights reserved.
The information being provided is for the consumers' personal, non-commercial use and may not be used for any purpose other than to identify prospective properties consumers may be interested in purchasing.
Updated: