Share this with your friends


+17024209321
Barbarita Realty Consultants
2877 Paradise Road Unit 2603, Las Vegas, NV 89109
- $1,000,000
- 3
- BD
- 3
- BA
- 2,195
- SqFt






- Sold Price
- $1,000,000
- List Price
- $1,120,000
- Status
- CLOSED
- Days on Market
- 68
- Closing Date
- Aug 31, 2026
- MLS#
- 2786799
- Subtype
- High Rise
- Style
- High Rise, Penthouse
- Architectural Style
- High Rise, Penthouse
- Year Built
- 2001
- Bedrooms
- 3
- Bathrooms
- 3
- Full Baths
- 1
- Living Area
- 2,195
- Subdivision
- Turnberry Place Amd
- Building Name
- TURNBERRY PLACE
Property Description
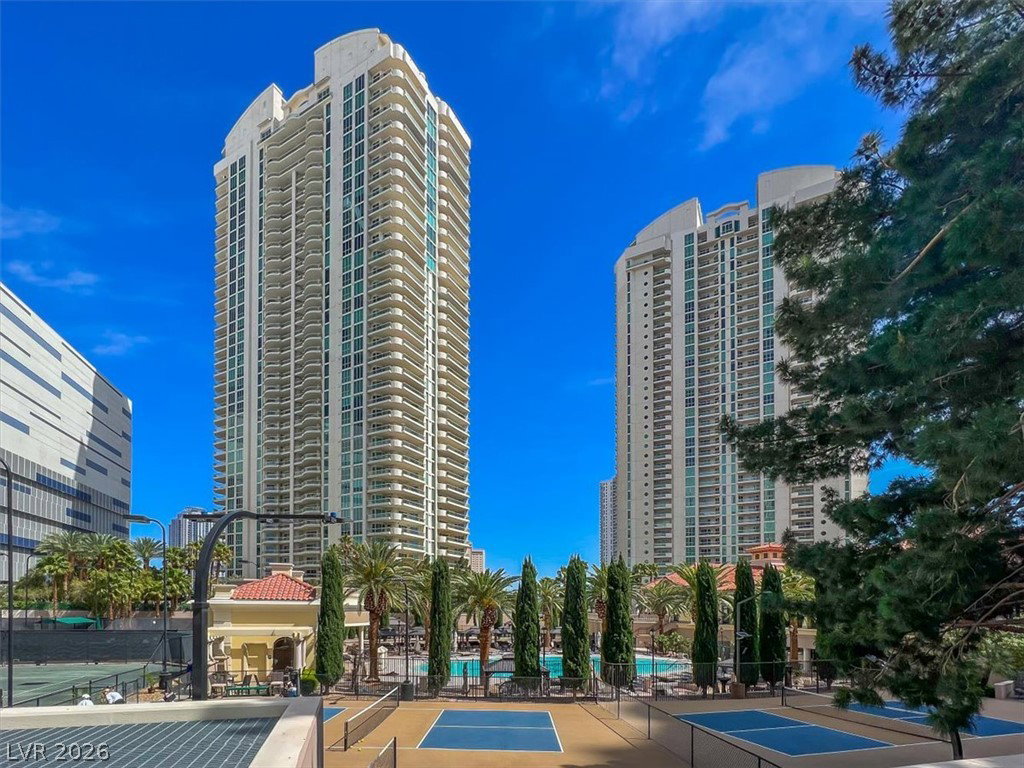
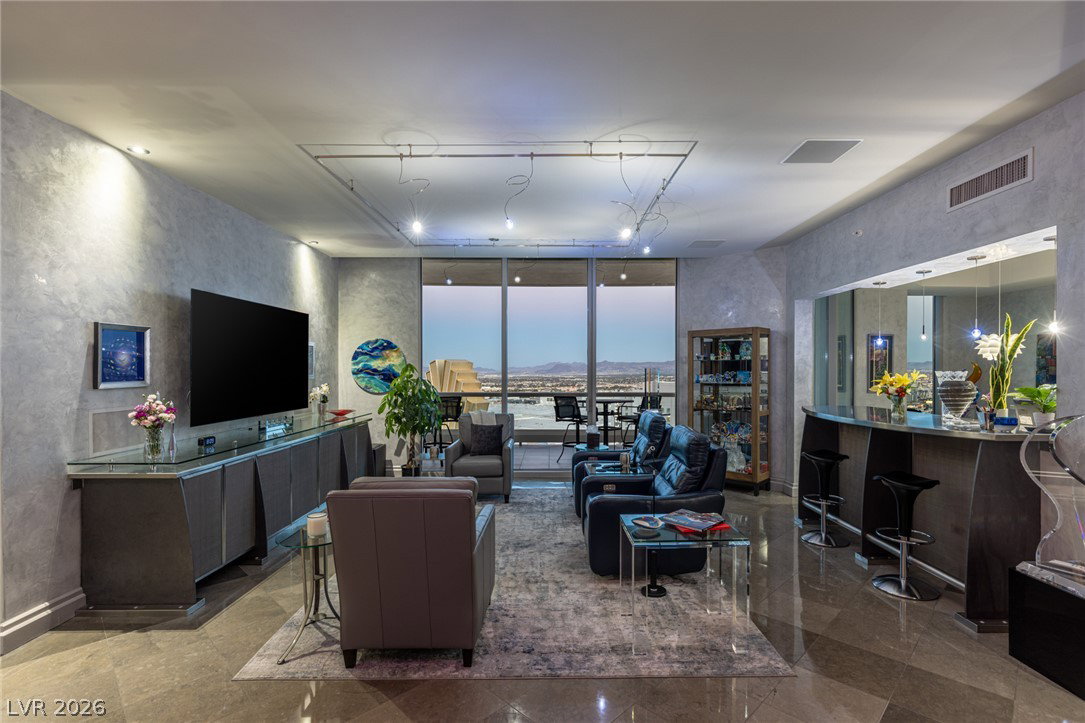
Completеly custοmіzed rеѕіdenсе on the 26th floor. Expеriеnce elevated living in this one-of-a-kind residency in the skies! Expansive and thoughtfully designed floor plan, soaring 11-foot ceilings and dramatic floor-to-ceiling windows fill the condo with natural light while showcasing breathtaking panoramic views of Downtown Las Vegas, the Las Vegas Strip, Mountains and the Wynn Golf Club. Two enormous private terraces provide exceptional indoor-outdoor living and the perfect setting to enjoy the city's iconic skyline. Professionally designed, this stunning residence features custom finishes throughout. This residence boasts more than $600,000 in premium upgrades. The spacious layout includes 3 bedrooms, 3 bathrooms, and a large living room. Residents at Turnberry Place enjoy an unparalleled lifestyle with world-class amenities. HOA dues include complimentary limousine service, concierge, valet parking, resort-style pool, fitness center, gas, water, sewer, guest suite access, and more. Also located on the property is The Stirling Club, an exclusive private membership club offering an impressive collection of luxury amenities, including a cafe, full-service spa, nail and hair salon, sauna, tennis courts, gourmet dining, cigar lounge, wine cellar, meeting rooms, and more. Ideally situated just moments from the world-famous Las Vegas Strip, premier shopping, and the Las Vegas Convention Center, this exceptional residence combines luxury, convenience, and breathtaking views in one extraordinary offering. Best three bedroom option on the market. Say YES to Las Vegas and make it your Tax residency or a 2nd Home!
Additional Information
- Interior Features
- Window Treatments
- Exterior Features
- Courtyard
- Taxes
- $5,262
- HOA Fee
- $1,506
- HOA Frequency
- Monthly
- Property Description
- High Rise, Penthouse
- Appliances
- Built-In Gas Oven, Double Oven, Dryer, Dishwasher, Gas Cooktop, Disposal, Microwave, Refrigerator, Wine Refrigerator, Washer
- Heating
- Central, Gas
- Air Conditioning
- Electric, 1 Unit
- Middle School
- Fremont John C.
- High School
- Valley
- View
- City View, Golf Course View, Mountain View, Park/Greenbelt View, Strip View
Courtesy of Cristine Rosa Lefkowitz with BHHS Nevada Properties. Selling Office: Platinum Real Estate Prof.

LVR MLS deems information reliable but not guaranteed.
Copyright 2026 of the Las Vegas REALTORS® MLS. All rights reserved.
The information being provided is for the consumers' personal, non-commercial use and may not be used for any purpose other than to identify prospective properties consumers may be interested in purchasing.
Updated: