Share this with your friends


+17024209321
Barbarita Realty Consultants
8587 Old Daylily Lane, Las Vegas, NV 89113
- $865,000
- 4
- BD
- 4
- BA
- 3,188
- SqFt




- Sold Price
- $865,000
- List Price
- $900,000
- Status
- CLOSED
- Days on Market
- 10
- Closing Date
- Jul 08, 2026
- MLS#
- 2786998
- Subtype
- Residential
- Style
- Two Story
- Architectural Style
- Two Story
- Year Built
- 2017
- Bedrooms
- 4
- Bathrooms
- 4
- Full Baths
- 3
- Half Baths
- 1
- Living Area
- 3,188
- Lot Size
- 6,534
- Acres
- 0.15
- Subdivision
- Brookshire
Property Description
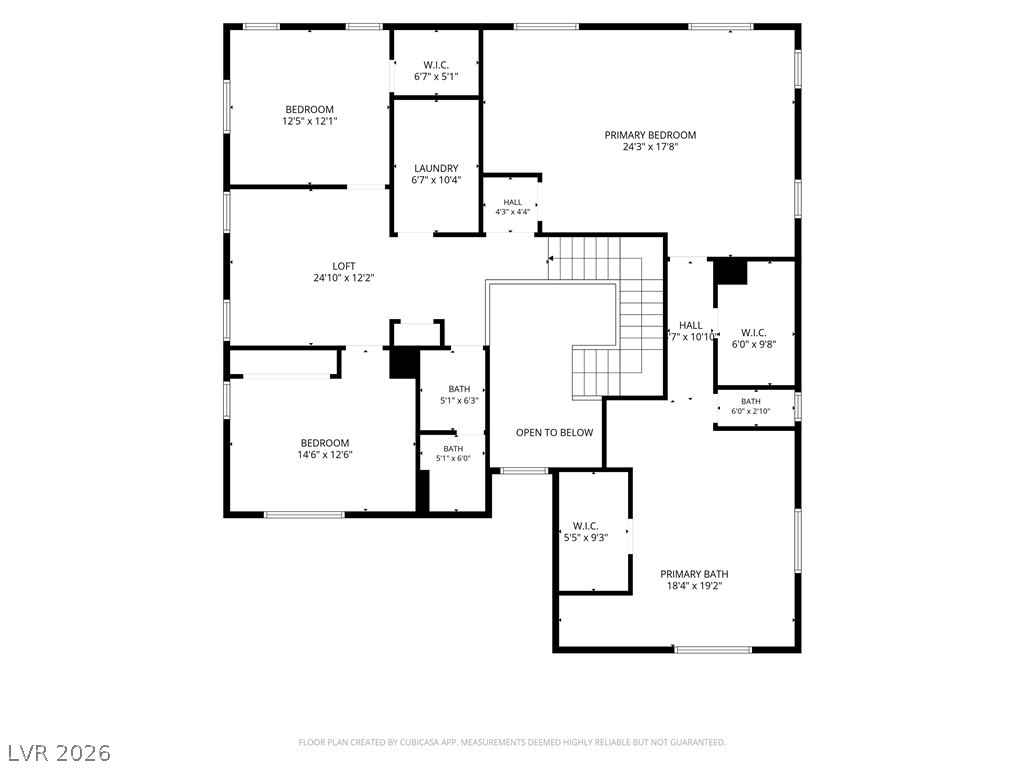
Step into this contemporary, turnkey 4-bedroom, 3.5-bathroom home offering 3,188 sq ft of masterfully designed living space. Built for entertaining and everyday luxury, the expansive open floor plan offers a seamless flow. A rare and highly desirable downstairs bedroom with a full en-suite bathroom provides the perfect setup for guests or multi-generational living. At the heart of the home is a newly remodeled kitchen featuring sleek stainless steel appliances that opens effortlessly into the main living areas. Upstairs, a versatile loft space awaits, alongside the massive primary bedroom retreat. The spa-like primary bathroom is a true sanctuary, boasting a modern standalone soaking tub, a separate walk-in shower, and the exceptional convenience of two separate closets. Your desert oasis awaits in the backyard. Backing up to no rear neighbors with a high privacy fence, this outdoor space is designed for relaxing and entertaining. Dive into the sparkling pool and jacuzzi, fire up the grill with the convenient gas BBQ hookup, and relax under the covered patio, which features a power sunshade for optimal, year-round comfort. Pet owners will also love the dedicated, fenced dog run complete with convenient direct access from the house. Practicality meets modern luxury with automated exterior photocell lighting and a spacious 3-car garage fully equipped with a 240V plug for EV charging. All appliances are included, making this home truly move-in ready.
Additional Information
- Interior Features
- Bedroom on Main Level, Ceiling Fan(s), Window Treatments
- Exterior Features
- Barbecue, Patio, Private Yard, Sprinkler/Irrigation
- Taxes
- $7,472
- HOA Fee
- $133
- HOA Frequency
- Monthly
- Property Description
- Two Story
- Appliances
- Built-In Gas Oven, Dryer, Dishwasher, Gas Cooktop, Disposal, Microwave, Refrigerator, Washer
- Heating
- Central, Gas
- Air Conditioning
- Central Air, Electric, 2 Units
- Stories
- 2
- Pool
- Yes
- Garage Spaces
- 3
- Middle School
- Canarelli Lawrence & Heidi
- High School
- Sierra Vista High
Courtesy of Carlos Caipa with BHHS Nevada Properties. Selling Office: Real Broker LLC.

LVR MLS deems information reliable but not guaranteed.
Copyright 2026 of the Las Vegas REALTORS® MLS. All rights reserved.
The information being provided is for the consumers' personal, non-commercial use and may not be used for any purpose other than to identify prospective properties consumers may be interested in purchasing.
Updated: