10446 Vista Argento Avenue, Las Vegas, NV 89166
- $612,000
- 3
- BD
- 3
- BA
- 2,364
- SqFt


- List Price
- $612,000
- Status
- ACTIVE
- Days on Market
- 57
- Price Change
- ▼ $13,000 1784237173
- MLS#
- 2787833
- Subtype
- Residential
- Style
- Two Story
- Architectural Style
- Two Story
- Year Built
- 2023
- Bedrooms
- 3
- Bathrooms
- 3
- Full Baths
- 2
- Half Baths
- 1
- Living Area
- 2,364
- Lot Size
- 4,356
- Acres
- 0.10
- Subdivision
- Skye Canyon 501 & 503
Property Description
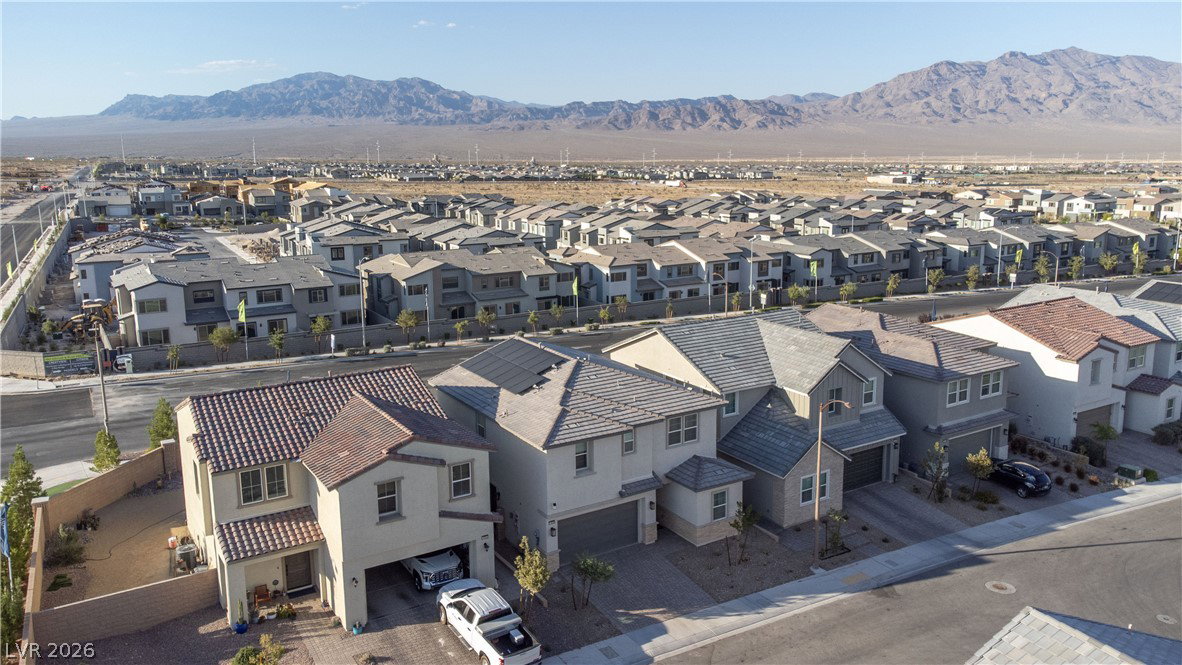
Bergamo floor plan by Toll Brothers in Paloma at Skye Canyon. This beautifully upgraded home offers 2,364 square feet with 3 bedrooms, 2 full baths, 1 half bath, loft, den, and a 2-car garage. The open-concept layout features a spacious kitchen with a large center island, floor-to-ceiling custom cabinetry, designer finishes, and ample storage. The great room includes a fireplace and flows seamlessly into the casual dining area and covered patio through a multi-slide glass door, creating a comfortable indoor-outdoor living space. Upstairs, you'll find a versatile loft, secondary bedrooms, and a conveniently located laundry room. The primary suite offers a generous walk-in closet and a well-appointed bath with dual vanities, a separate soaking tub, and a walk-in shower. Additional highlights include upgraded flooring, lighting, cabinetry, and designer-selected finishes throughout. The home includes a refrigerator, washer, and dryer. Located within the Paloma community at Skye Canyon, this Toll Brothers residence combines thoughtful design, functional living spaces, and extensive upgrades throughout.
Additional Information
- Interior Features
- Ceiling Fan(s), Window Treatments
- Exterior Features
- Barbecue, Patio, Private Yard, Sprinkler/Irrigation
- Taxes
- $6,944
- HOA Fee
- $84
- HOA Frequency
- Monthly
- Community Features
- Skye Canyon
- Property Description
- Two Story
- Appliances
- Built-In Electric Oven, Dishwasher, Disposal, Gas Range, Microwave, Refrigerator, Tankless Water Heater
- Heating
- Central, Gas, Multiple Heating Units
- Air Conditioning
- Central Air, Electric, 2 Units
- Exterior Construction
- Frame, Stucco
- Stories
- 2
- Garage Spaces
- 2
- Middle School
- Escobedo Edmundo
- High School
- Arbor View
Courtesy of Vandana Bhalla with Elevate Real Estate Group.

LVR MLS deems information reliable but not guaranteed.
Copyright 2026 of the Las Vegas REALTORS® MLS. All rights reserved.
The information being provided is for the consumers' personal, non-commercial use and may not be used for any purpose other than to identify prospective properties consumers may be interested in purchasing.
Updated: