4656 Skyland Drive, Las Vegas, NV 89121
- $525,000
- 3
- BD
- 3
- BA
- 2,372
- SqFt




- List Price
- $525,000
- Status
- ACTIVE
- Days on Market
- 46
- MLS#
- 2791177
- Subtype
- Residential
- Style
- One Story
- Architectural Style
- One Story
- Year Built
- 1975
- Bedrooms
- 3
- Bathrooms
- 3
- Full Baths
- 2
- Half Baths
- 1
- Living Area
- 2,372
- Lot Size
- 6,970
- Acres
- 0.16
- Subdivision
- Paradise Terrace
Property Description
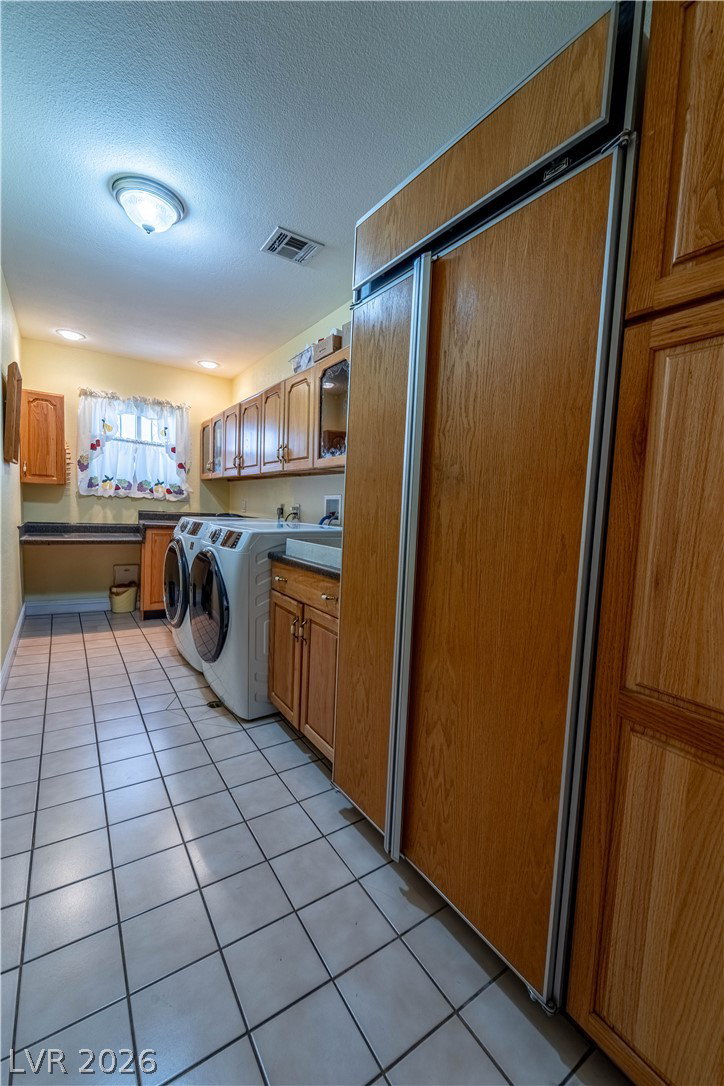
Move-in ready and meticulously maintained, this exceptional home showcases true pride of ownership from the moment you arrive. A circular driveway and attractive curb appeal create a welcoming first impression, while thoughtful upgrades throughout make this property stand out. At the heart of the home is a chef’s dream kitchen, featuring custom cabinetry, premium storage solutions, and every organizational upgrade imaginable; including Monogram 6-burner stove and Bosch Dishwasher. Entertain with ease or enjoy everyday living in a space designed for both beauty and functionality. The adjoining laundry room suite offers added convenience with a Sub-Zero refrigerator, utility sink, and abundant storage. The desirable split-bedroom floor plan provides privacy and flexibility, making it ideal for families, guests, or multigenerational living. Step outside to your own backyard retreat, designed for year-round enjoyment. The outdoor living space features a fully equipped outdoor kitchen, cozy fireplace, and inviting fire pit, creating the perfect setting for entertaining friends and family or simply relaxing under the Las Vegas sky. Additional highlights include a new roof, an insulated garage door, and extensive storage throughout the property. This is a rare opportunity to own a beautifully upgraded, move-in-ready home where quality craftsmanship, thoughtful design, and exceptional care are evident in every detail. Don’t miss your chance to experience all that 4656 Skyland Drive has to offer.
Additional Information
- Interior Features
- Bedroom on Main Level, Primary Downstairs
- Exterior Features
- Private Yard
- Taxes
- $1,560
- Property Description
- One Story
- Appliances
- Built-In Gas Oven, Dryer, Dishwasher, Gas Cooktop, Disposal, Microwave, Refrigerator, Water Heater, Washer
- Heating
- Central, Gas
- Air Conditioning
- Central Air, Electric
- Stories
- 1
- Garage Spaces
- 2
- Middle School
- Woodbury C. W.
- High School
- Del Sol Hs
- View
- None
Courtesy of Melida C. Pulido with BHHS Nevada Properties.

LVR MLS deems information reliable but not guaranteed.
Copyright 2026 of the Las Vegas REALTORS® MLS. All rights reserved.
The information being provided is for the consumers' personal, non-commercial use and may not be used for any purpose other than to identify prospective properties consumers may be interested in purchasing.
Updated: