6833 High Bluff Way, Las Vegas, NV 89108
- $460,000
- 4
- BD
- 3
- BA
- 1,859
- SqFt




- List Price
- $460,000
- Status
- ACTIVE
- Days on Market
- 83
- MLS#
- 2791939
- Subtype
- Residential
- Style
- Two Story
- Architectural Style
- Two Story
- Year Built
- 1980
- Bedrooms
- 4
- Bathrooms
- 3
- Full Baths
- 2
- Half Baths
- 1
- Living Area
- 1,859
- Lot Size
- 6,970
- Acres
- 0.16
- Subdivision
- Charleston Heights Tr #56B
Property Description
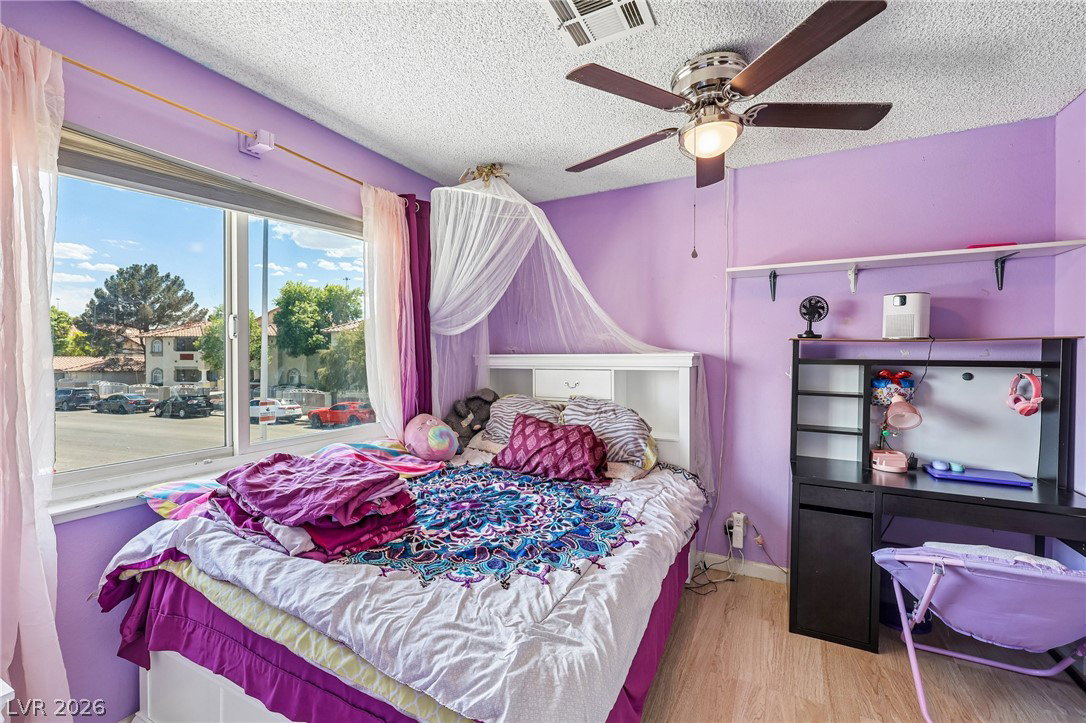
Discover the allure of Las Vegas living in this inviting two-story residence located at 6833 High Bluff Way. This charming home features a classic gray stucco exterior with white trim and a striking red entry door, creating a welcoming first impression. Step inside to find a spacious living area adorned with rich wood flooring and a cozy brick fireplace, perfect for gatherings. The well-appointed kitchen boasts dark cabinetry and sleek stainless steel appliances, including a dishwasher making meal preparation a delight. Hardwood flooring extends throughout the versatile entry and continues into the well-lit bedrooms, many of which are equipped with ceiling fans for year-round comfort. The bathrooms offer practical elegance with vanity mirrors and integrated sinks. A dedicated utility room provides efficient laundry space with tile flooring. Outside, a private backyard oasis awaits, featuring a covered patio, artificial turf for low-maintenance enjoyment, and an inviting private pool. This fenced private yard offers a serene retreat for relaxation and entertainment. A convenient garage provides ample parking. This residence seamlessly blends comfort and style, creating an ideal setting for a vibrant Las Vegas lifestyle.
Additional Information
- Interior Features
- Ceiling Fan(s), Window Treatments
- Exterior Features
- Dog Run, Patio, Private Yard, Shed
- Taxes
- $1,955
- Property Description
- Two Story
- Appliances
- Built-In Gas Oven, Disposal
- Heating
- Central, Gas
- Air Conditioning
- Central Air, Electric
- Stories
- 2
- Pool
- Yes
- Garage Spaces
- 2
- Middle School
- Molasky I
- High School
- Cheyenne
Courtesy of Christine Butcher with Scofield Group LLC.

LVR MLS deems information reliable but not guaranteed.
Copyright 2026 of the Las Vegas REALTORS® MLS. All rights reserved.
The information being provided is for the consumers' personal, non-commercial use and may not be used for any purpose other than to identify prospective properties consumers may be interested in purchasing.
Updated: