5493 Ledgewood Creek Avenue, Las Vegas, NV 89141
- $829,000
- 5
- BD
- 4
- BA
- 3,971
- SqFt




- List Price
- $829,000
- Status
- ACTIVE
- Days on Market
- 82
- Price Change
- ▲ $10,000 1781817579
- MLS#
- 2792536
- Subtype
- Residential
- Style
- Three Story
- Architectural Style
- Three Story
- Year Built
- 2013
- Bedrooms
- 5
- Bathrooms
- 4
- Full Baths
- 3
- Half Baths
- 1
- Living Area
- 3,971
- Lot Size
- 5,663
- Acres
- 0.13
- Subdivision
- Highlands Ranch Phase 1
Property Description
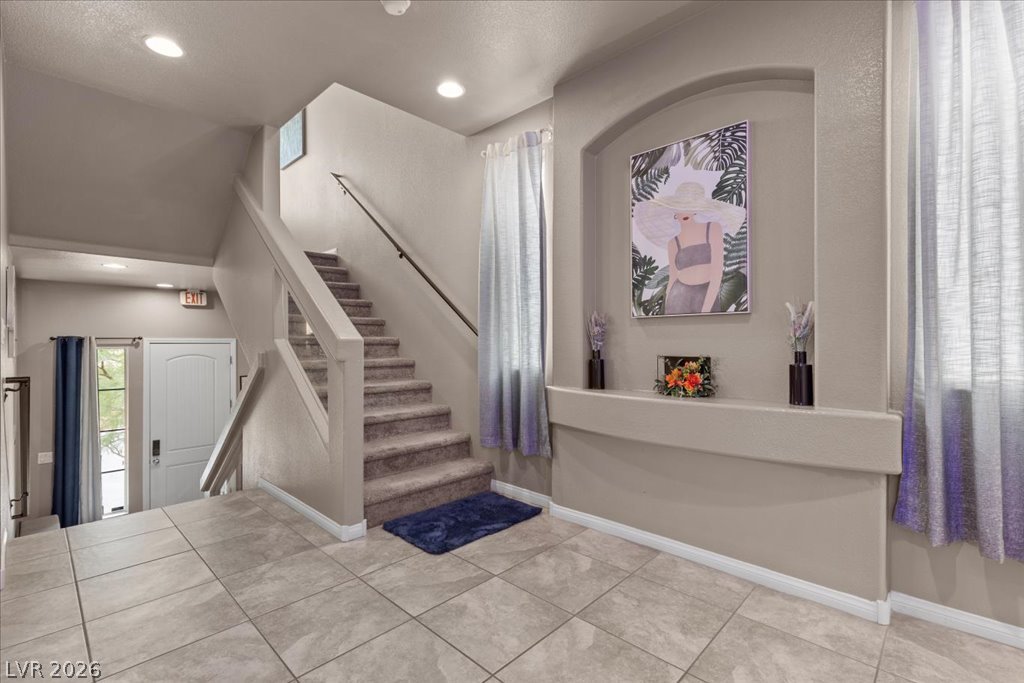
Welcome to this stunning 3,971 square foot three-story home nestled in the heart of Las Vegas. With five generous bedrooms and three and a half baths, this single-family residence delivers the perfect balance of space, style, and functionality. The thoughtfully designed interior showcases a blend of plush carpeting, rich hardwood floors, and tile flooring throughout, complemented by blinds, drapes, and clean drywall finishes. The bathrooms impress with dual vanities, walk-in showers, and select rooms offering deep soaking tubs and skylights that flood the space with natural light. Two master suites, one on the first floor and one on the third, give you the ultimate flexibility for multigenerational living or hosting long-term guests. The chef's kitchen is where you'll love spending time, featuring a large island, sleek cabinetry, granite countertops, and a full suite of stainless steel appliances including a refrigerator, dishwasher, and microwave. Whether you're hosting a game night or simply unwinding after a long day, the spacious game room and great room have you covered. Select areas feature cozy fireplaces and direct outdoor access to keep the good times going. Step out onto your private balcony from the living area and soak in the Las Vegas atmosphere. Your private driveway, secured by wrought iron gates, leads to an attached garage so you'll always come home with ease and peace of mind. All furniture and personal property inside the home are available for purchase.
Additional Information
- Interior Features
- Bedroom on Main Level, Primary Downstairs
- Exterior Features
- Balcony, Patio, Sprinkler/Irrigation
- Taxes
- $5,758
- HOA Fee
- $18
- HOA Frequency
- Monthly
- Community Features
- Highlands Ranch
- Property Description
- Three Story
- Appliances
- Built-In Gas Oven, Dryer, Disposal, Gas Range, Microwave, Refrigerator, Washer
- Heating
- Gas, Multiple Heating Units
- Air Conditioning
- Central Air, Electric
- Exterior Construction
- Frame, Stucco
- Stories
- 3
- Garage Spaces
- 1
- Middle School
- Tarkanian
- High School
- Desert Oasis
Courtesy of Victor Yang with Keller Williams VIP.

LVR MLS deems information reliable but not guaranteed.
Copyright 2026 of the Las Vegas REALTORS® MLS. All rights reserved.
The information being provided is for the consumers' personal, non-commercial use and may not be used for any purpose other than to identify prospective properties consumers may be interested in purchasing.
Updated: