6841 Compass Cove Avenue, Las Vegas, NV 89142
- $440,000
- 4
- BD
- 3
- BA
- 2,265
- SqFt




- List Price
- $440,000
- Status
- ACTIVE
- Days on Market
- 95
- Price Change
- ▼ $19,900 1788904665
- MLS#
- 2792749
- Subtype
- Residential
- Style
- Two Story
- Architectural Style
- Two Story
- Year Built
- 2013
- Bedrooms
- 4
- Bathrooms
- 3
- Full Baths
- 2
- Half Baths
- 1
- Living Area
- 2,265
- Lot Size
- 3,485
- Acres
- 0.08
- Subdivision
- Sunrise Highlands1
Property Description
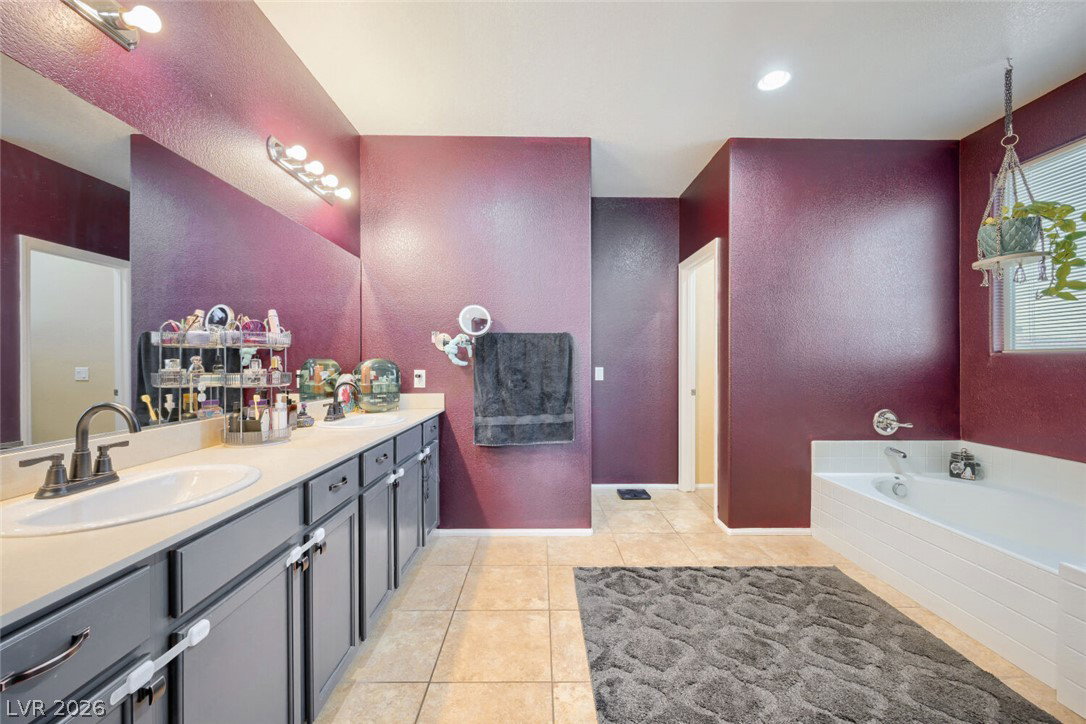
Elevatеd, updated, аnd mοve‐іn rеadу іn the sought-after Sunrіsе Highlands. This beautifully maintained 2-story home sits near the base of Frenchman Mountain and delivers the kind of turnkey condition buyers are chasing: brand-new luxury flooring throughout, fresh interior paint, a fully finished backyard with artificial turf, and a new water softener already in place. The open floor plan is flooded with natural light and anchored by a chef-ready kitchen featuring a custom backsplash, granite counters, breakfast bar, and walk-in pantry. Downstairs tile flows seamlessly to French doors opening to your private, low-maintenance backyard oasis. Upstairs: 4 spacious bedrooms, a flexible loft perfect as an office or second living area, and a primary suite with double sinks, separate shower, and soaking tub.Additional highlights: tankless water heater, dual-pane windows, 2-car attached garage, and tile roof, all wrapped in a community with only $42/month HOA. Assumable solar lease in place. Seller reports system covers the full electric bill, making this one of the most cost-efficient homes in the neighborhood. Minutes to Wetlands Park, Stallion Mountain Golf Club, and Hollywood Regional Park
Additional Information
- Interior Features
- BathroomonMainLevel, Ceiling Fan(s), HalfBathonMainLevel, Window Treatments
- Exterior Features
- Patio, Private Yard
- Taxes
- $3,643
- HOA Fee
- $42
- HOA Frequency
- Monthly
- Property Description
- Two Story
- Appliances
- Dryer, Dishwasher, Disposal, Gas Range, Refrigerator, Washer
- Heating
- Central, Gas
- Air Conditioning
- Central Air, Electric
- Stories
- 2
- Garage Spaces
- 2
- Middle School
- Harney Kathleen & Tim
- High School
- Las Vegas
Courtesy of Andrew J. Kehl with Keller Williams MarketPlace.

LVR MLS deems information reliable but not guaranteed.
Copyright 2026 of the Las Vegas REALTORS® MLS. All rights reserved.
The information being provided is for the consumers' personal, non-commercial use and may not be used for any purpose other than to identify prospective properties consumers may be interested in purchasing.
Updated: