12021 Abbracci Avenue, Las Vegas, NV 89138
- $1,925,000
- 5
- BD
- 5
- BA
- 4,250
- SqFt




- List Price
- $1,925,000
- Status
- ACTIVE
- Days on Market
- 31
- MLS#
- 2793441
- Subtype
- Residential
- Style
- Two Story
- Architectural Style
- Two Story
- Year Built
- 2018
- Bedrooms
- 5
- Bathrooms
- 5
- Full Baths
- 3
- Half Baths
- 1
- Living Area
- 4,250
- Lot Size
- 6,970
- Acres
- 0.16
- Subdivision
- Altura
Property Description
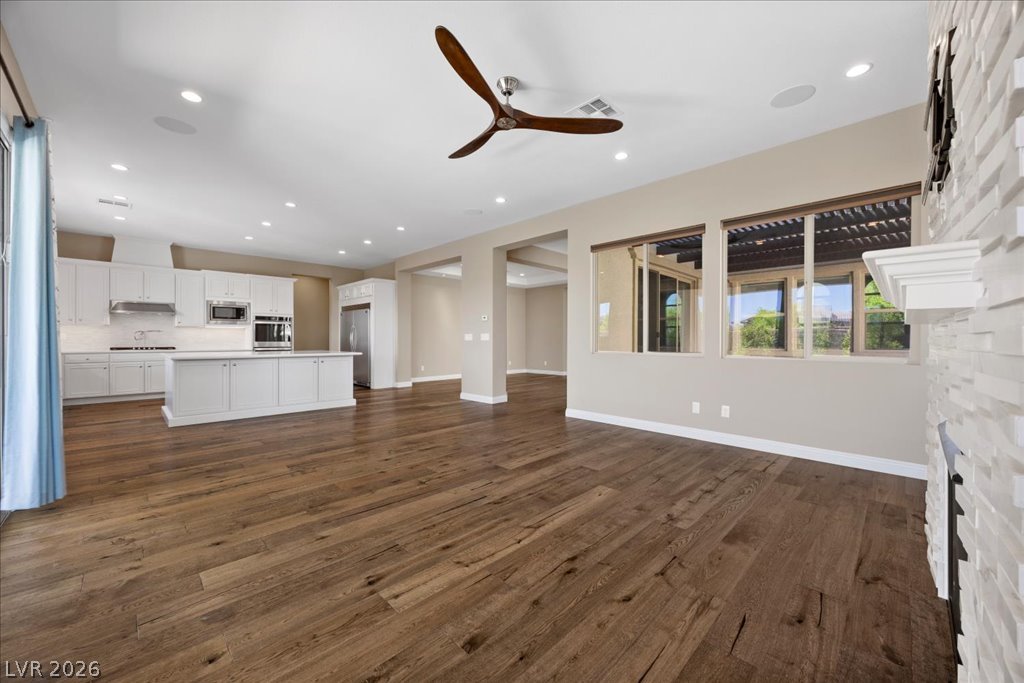
Assume a 2.25% loan and live in luxury! Exceptional value meets resort-style living in this stunning 5-bedroom, 5-bathroom, 4,250 sq ft Toll Brothers home with an elegant pool and commanding views of the Las Vegas valley and Red Rocks from a private balcony. The real savings start before you even walk in — with a rare assumable loan at an unbeatable sub-market/sub-inflation interest rate, a fully paid-off solar system, and a satisfied SID, this home delivers long-term financial advantages that are nearly impossible to find in today's market. Inside, the chef's kitchen is the heart of the home, appointed with a professional pot sink stove, executive island, double dishwashers, and premium finishes worthy of a culinary enthusiast. Soaring tray ceilings and a grand staircase create an immediate sense of elegance, while dual tankless water heaters ensure efficiency and comfort throughout. The thoughtful floor plan offers incredible flexibility — all five bedrooms are ensuite, providing privacy and luxury for every guest and family member. Two bedrooms are conveniently located on the main level, along with a three-quarter bath, making this home ideal for multi-generational living or hosting out-of-town guests. Upstairs, a spacious loft provides the perfect space for a media room, home office, or play area. Located adjacent to sought-after Vassiliadis Elementary, and off the walking path that connects Fox Hill and Paseos Parks, this home sits in a community that's as convenient as it is desirable. This is Las Vegas luxury living with the financial perks to match — the assumable 2.25% loan alone could save you hundreds of thousands over the life of the loan. Schedule your private showing today because this rare find will not stay on the market long!
Additional Information
- Interior Features
- Bedroom on Main Level, Ceiling Fan(s), Window Treatments
- Exterior Features
- Balcony, Barbecue, Courtyard, Patio, Private Yard, Sprinkler/Irrigation
- Taxes
- $9,630
- HOA Fee
- $69
- HOA Frequency
- Monthly
- Community Features
- Summerlin West
- Property Description
- Two Story
- Appliances
- Built-In Electric Oven, Double Oven, Dryer, Dishwasher, Disposal, Microwave, Refrigerator, Water Softener Owned, Tankless Water Heater, Water Purifier, Washer
- Heating
- Central, Gas, Multiple Heating Units, Zoned
- Air Conditioning
- Central Air, Electric, 2 Units
- Stories
- 2
- Pool
- Yes
- Garage Spaces
- 2
- Middle School
- Rogich Sig
- High School
- Palo Verde
- View
- Mountain View, Strip View
Courtesy of Andrew Enk with Sphere Real Estate.

LVR MLS deems information reliable but not guaranteed.
Copyright 2026 of the Las Vegas REALTORS® MLS. All rights reserved.
The information being provided is for the consumers' personal, non-commercial use and may not be used for any purpose other than to identify prospective properties consumers may be interested in purchasing.
Updated: