12344 Notch Trail Avenue, Las Vegas, NV 89138
- $1,295,000
- 4
- BD
- 3
- BA
- 2,825
- SqFt




- List Price
- $1,295,000
- Status
- ACTIVE
- Days on Market
- 82
- MLS#
- 2793661
- Subtype
- Residential
- Style
- Two Story
- Architectural Style
- Two Story
- Year Built
- 2020
- Bedrooms
- 4
- Bathrooms
- 3
- Full Baths
- 3
- Living Area
- 2,825
- Lot Size
- 7,405
- Acres
- 0.17
- Subdivision
- Summerlin Village 24 - Parcel D
Property Description
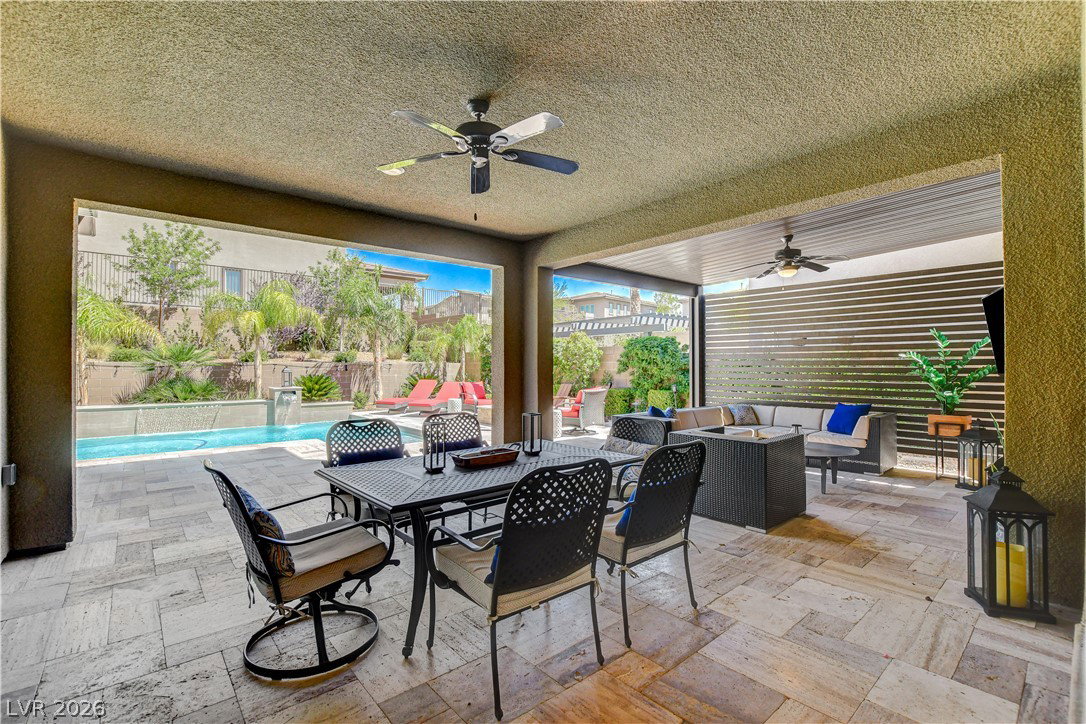
Highly upgraded modern home located in Graycliff, a gated Summerlin community. This spacious floor plan features a downstairs en-suite bedroom that can also serve as a private office, ideal for guests or working from home. The recently remodeled primary bath offers a spa-like feel with high-end finishes throughout. The open-concept kitchen features a massive quartz island, custom cabinetry, walk-in pantry, and brand-new stainless-steel appliances. Upstairs offers a large loft, an oversized primary suite with a private balcony overlooking the backyard, and two additional bedrooms that share a full bath. Dual multi-stack sliding glass doors open to a multi-tiered backyard where over $200,000 has been invested to create a true outdoor retreat. Enjoy the outdoor kitchen, custom stone decking, resort-style pool and spa, and plenty of space for entertaining. A rare opportunity to own a move-in ready Summerlin home featuring modern architecture, extensive upgrades, and exceptional indoor/outdoor living. This home could not be duplicated with these finishes, amenities, and upgrades at this price.
Additional Information
- Interior Features
- Bedroom on Main Level, Ceiling Fan(s), Window Treatments
- Exterior Features
- Balcony, Patio, Private Yard
- Taxes
- $8,084
- HOA Fee
- $69
- HOA Frequency
- Monthly
- Community Features
- Summerlin West
- Property Description
- Two Story
- Appliances
- Built-In Gas Oven, Dryer, Gas Cooktop, Disposal, Gas Water Heater, Microwave, Refrigerator, Washer
- Heating
- Central, Gas, Multiple Heating Units
- Air Conditioning
- Central Air, Electric, 2 Units
- Stories
- 2
- Pool
- Yes
- Garage Spaces
- 3
- Middle School
- Rogich Sig
- High School
- Palo Verde
Courtesy of Roger L. Stein with Hudson Real Estate.

LVR MLS deems information reliable but not guaranteed.
Copyright 2026 of the Las Vegas REALTORS® MLS. All rights reserved.
The information being provided is for the consumers' personal, non-commercial use and may not be used for any purpose other than to identify prospective properties consumers may be interested in purchasing.
Updated: