7127 Calvert Cliffs Street, North Las Vegas, NV 89084
- $539,900
- 3
- BD
- 3
- BA
- 2,166
- SqFt




- List Price
- $539,900
- Status
- ACTIVE
- MLS#
- 2793824
- Subtype
- Residential
- Style
- One Story
- Architectural Style
- One Story
- Year Built
- 2020
- Bedrooms
- 3
- Bathrooms
- 3
- Full Baths
- 1
- Half Baths
- 1
- Living Area
- 2,166
- Lot Size
- 6,534
- Acres
- 0.15
- Subdivision
- Villages At Tule Spgs Village3-Parcel304
Property Description
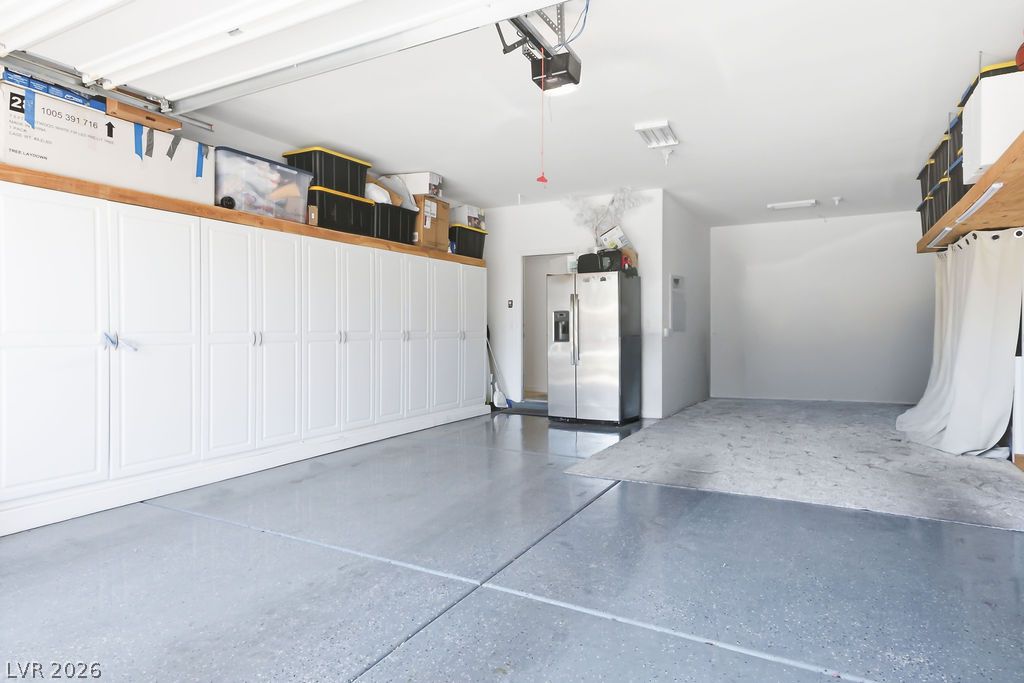
Luxurious 1 story home featuring: white cabinetry, designer cabinet pulls, wood-like tile flooring in the main living and wet areas, stainless steel kitchen appliances, designer quartz countertops, eat-in kitchen island, sparkling white subway tile, a spectacular walk-in pantry, high ceilings, a NOVO water softener/softening system, an under kitchen sink reverse osmosis system, a spacious open floor plan, dedicated formal dining room space that could be transformed into a home office or additional bedroom (depending on buyer needs), an expansive 3 panel glass sliding glass door that gives an incredible view of the large and well appointed backyard, full size/top load washing machine and gas dryer located in a dedicated laundry room, a primary bathroom showcasing both a walk-in shower and large bath tub, grand double and tall entry doors, a covered patio, easy maintenance landscaping with synthetic grass, upscale metal gate entrance to the backyard, a spacious 3 car garage (one space is a tandem garage parking area). This home is situated under the care of 2 total HOA's, that ensure the neighborhood is well maintained. There is an HOA/community pool located inside the community gates. There are numerous public parks and an abundance of brand-new developments and resources being built nearby, in addition to the already existing shopping, parks, recreational resources and highways nearby.
Additional Information
- Interior Features
- Bedroom on Main Level, Primary Downstairs, None
- Exterior Features
- Private Yard, Sprinkler/Irrigation
- Taxes
- $5,624
- HOA Fee
- $62
- HOA Frequency
- Monthly
- Property Description
- One Story
- Appliances
- Dryer, Disposal, Gas Range, Microwave, Refrigerator, Washer
- Heating
- Central, Gas
- Air Conditioning
- Central Air, Electric, 2 Units
- Stories
- 1
- Garage Spaces
- 3
- Middle School
- Cram Brian & Teri
- High School
- Legacy
Courtesy of Brenda Tuttle with Tuttle Realty.

LVR MLS deems information reliable but not guaranteed.
Copyright 2026 of the Las Vegas REALTORS® MLS. All rights reserved.
The information being provided is for the consumers' personal, non-commercial use and may not be used for any purpose other than to identify prospective properties consumers may be interested in purchasing.
Updated: