1094 Ashwood Bay Avenue, Las Vegas, NV 89183
- $410,000
- 3
- BD
- 2
- BA
- 1,409
- SqFt




- List Price
- $410,000
- Status
- ACTIVE UNDER CONTRACT
- MLS#
- 2795490
- Subtype
- Residential
- Style
- One Story
- Architectural Style
- One Story
- Year Built
- 2000
- Bedrooms
- 3
- Bathrooms
- 2
- Full Baths
- 2
- Living Area
- 1,409
- Lot Size
- 9,583
- Acres
- 0.22
- Subdivision
- Maryland Pyle
Property Description
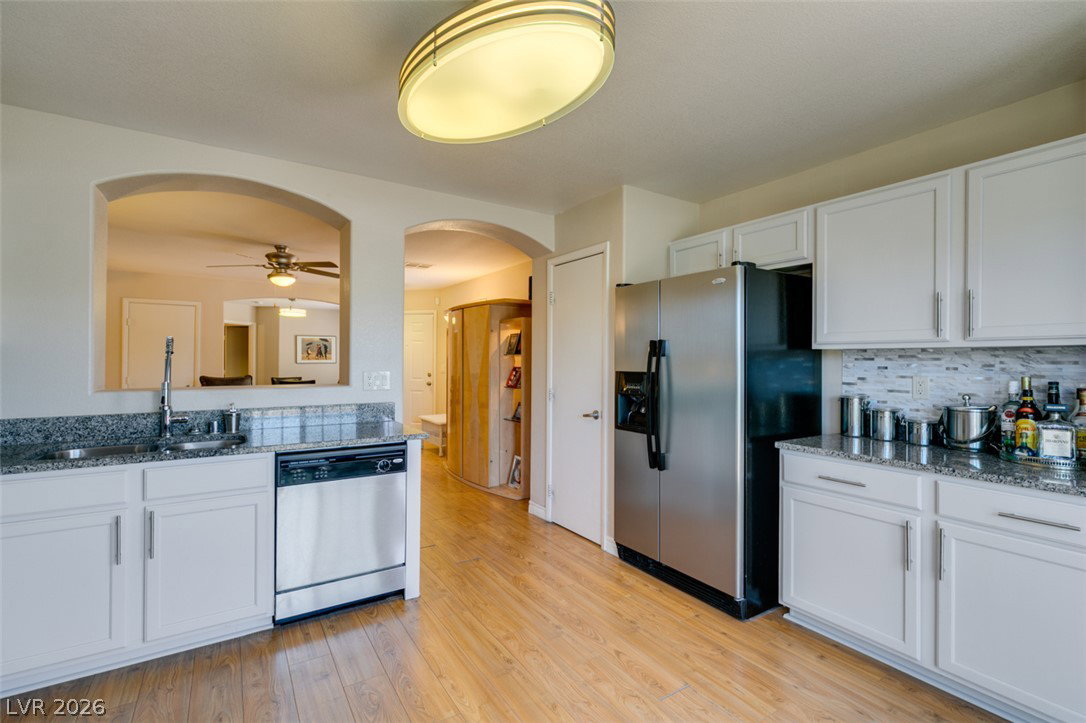
Located at the end of a cul-de-sac in the Silverado Ranch area, 1094 Ashwood Bay is a beautifully updated, single-story home offering 3 bedrooms, 2 baths, and 1,409 square feet of modern living. The incredible curb appeal is matched by an extra-wide driveway that fits three cars across, plus the peace of mind of a brand-new garage door and motor replaced just last year. Inside, laminate flooring flows through the common areas, highlighted by modern lighting and a separate dining room with elegant custom wood shutters. The open kitchen features granite countertops, stainless steel appliances, neutral cabinetry with abundant storage, and fresh fixtures. Both bathrooms have been stunningly remodeled within the last two years with quartz countertops and new cabinets, including a pristine new walk-in shower in the primary suite. The primary retreat also boasts upgraded carpet, fresh paint, wood shutters, and a sizable walk-in closet. Outside, the low-maintenance desert backyard features pristine artificial turf, while the AC unit boasts a newer condenser fan motor and electrical components (2022). Best of all, its prime location offers quick freeway access while being just a few minutes from shopping, dining, and entertainment.
Additional Information
- Interior Features
- Bedroom on Main Level, Ceiling Fan(s), Primary Downstairs, Window Treatments
- Exterior Features
- Private Yard
- Taxes
- $1,451
- HOA Fee
- $60
- HOA Frequency
- Quarterly
- Community Features
- Silverado Ranch
- Property Description
- One Story
- Appliances
- Dryer, Dishwasher, Disposal, Gas Range, Microwave, Refrigerator, Washer
- Heating
- Central, Gas
- Air Conditioning
- Central Air, Electric
- Stories
- 1
- Garage Spaces
- 2
- Middle School
- Silvestri
- High School
- Liberty
Courtesy of Gershon Levy with Allison James Estates & Homes.

LVR MLS deems information reliable but not guaranteed.
Copyright 2026 of the Las Vegas REALTORS® MLS. All rights reserved.
The information being provided is for the consumers' personal, non-commercial use and may not be used for any purpose other than to identify prospective properties consumers may be interested in purchasing.
Updated: