Share this with your friends


+17024209321
Barbarita Realty Consultants
12013 Tramonto Avenue, Las Vegas, NV 89138
- $1,985,000
- 5
- BD
- 6
- BA
- 4,233
- SqFt




- List Price
- $1,985,000
- Status
- ACTIVE
- Days on Market
- 42
- Price Change
- ▼ $65,000 1791164567
- MLS#
- 2796473
- Subtype
- Residential
- Style
- Two Story
- Architectural Style
- Two Story
- Year Built
- 2016
- Bedrooms
- 5
- Bathrooms
- 6
- Full Baths
- 5
- Half Baths
- 1
- Living Area
- 4,233
- Lot Size
- 7,841
- Acres
- 0.18
- Subdivision
- Altura by Tollbrother
Property Description
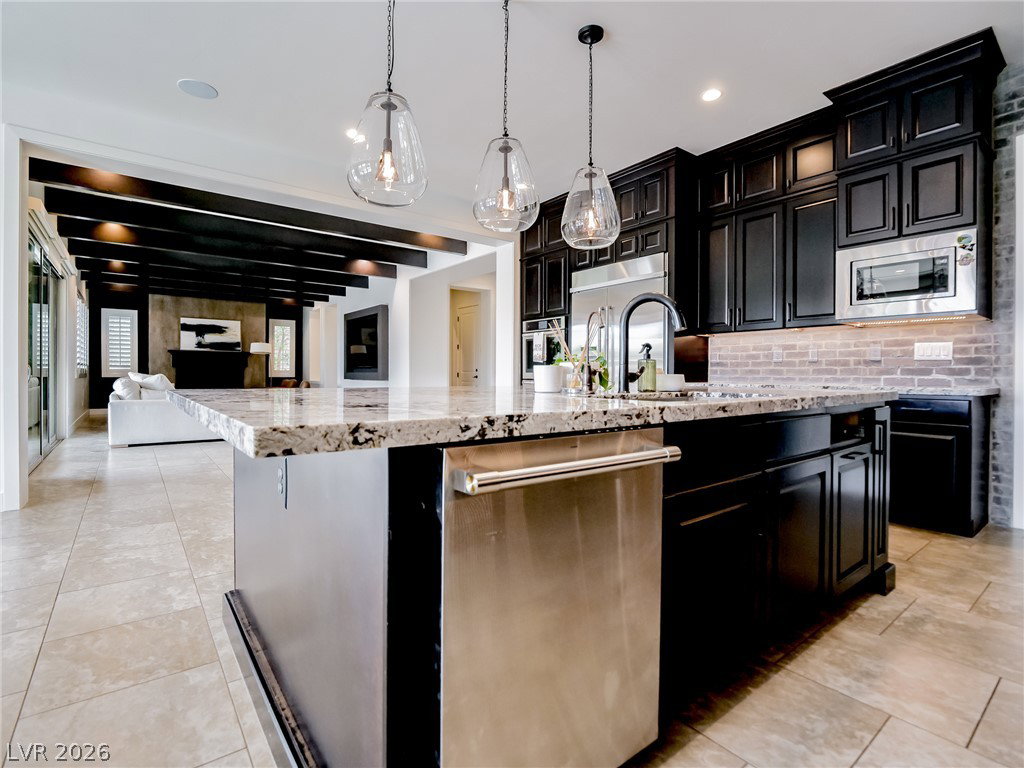
Freshly painted, and carpeted bedrooms, like new! Must see. Discover unparalleled comfort and sophistication in this exquisite two-story residence, a true sanctuary where luxury meets convenience. This home offers a seamless blend of expansive living and thoughtful design, ensuring an exceptional lifestyle. With an elevated lot, only one direct neighbor and a walking path between rear neighbors, the property is ideally situated to provide both privacy and easy access to local amenities- creating a perfect balance for discerning homeowners. This magnificent dwelling features five spacious bedrooms and five and a half bathrooms, providing ample space and comfort for everyone. With a generous living area of 4242 square feet, there is abundant room for relaxation and entertaining. The outdoor living experience is equally impressive, boasting a commercial pizza oven + custom kitchen, built in heaters, speakers throughout, bistro lights and a covered patio perfect for al fresco dining or simply unwinding. A refreshing private pool and spa invites residents to enjoy leisurely swims and bask in the sunshine. The exterior is further enhanced by a charming balcony, offering an elevated vantage point to appreciate the surroundings and strip + mountain views. Inside, modern living is supported by custom molding, wireless window shades, and upgraded appliances including a hot water recirculating pump and central vacuum. Additionally, an extensive Control 4 AV package is included with the property as well as an outdoor surveillance system. A significant advantage of this property is that the SIDs (Special Improvement Districts) are fully paid off, eliminating future assessments for the new owner. This distinguished home offers a remarkable opportunity to embrace a lifestyle of elegance and ease.
Additional Information
- Interior Features
- Bathroom on Main Level, Bedroom on Main Level, Ceiling Fan(s), Full Bath on Main Level, Window Treatments, Central Vacuum
- Exterior Features
- Balcony, Dog Run, Private Yard, Sprinkler/Irrigation
- Taxes
- $11,461
- HOA Fee
- $100
- HOA Frequency
- Monthly
- Community Features
- Summerlin West
- Property Description
- Two Story
- Appliances
- Built-In Gas Oven, Double Oven, Dryer, Dishwasher, Disposal, Hot Water Circulator, Microwave, Refrigerator, Water Softener Owned, Tankless Water Heater, Water Purifier, Wine Refrigerator, Washer
- Heating
- Central, Gas, Multiple Heating Units
- Air Conditioning
- Central Air, Electric, 2 Units
- Stories
- 2
- Pool
- Yes
- Garage Spaces
- 3
- Middle School
- Rogich Sig
- High School
- Palo Verde
Courtesy of Morgan Mauro with America's Choice Realty LLC.

LVR MLS deems information reliable but not guaranteed.
Copyright 2026 of the Las Vegas REALTORS® MLS. All rights reserved.
The information being provided is for the consumers' personal, non-commercial use and may not be used for any purpose other than to identify prospective properties consumers may be interested in purchasing.
Updated: