8225 Romantic Sunset Street, Las Vegas, NV 89131
- $794,000
- 5
- BD
- 3
- BA
- 3,107
- SqFt




- List Price
- $794,000
- Status
- ACTIVE
- Days on Market
- 74
- Price Change
- ▼ $13,000 1788823114
- MLS#
- 2798583
- Subtype
- Residential
- Style
- Two Story
- Architectural Style
- Two Story
- Year Built
- 2001
- Bedrooms
- 5
- Bathrooms
- 3
- Full Baths
- 3
- Living Area
- 3,107
- Lot Size
- 7,841
- Acres
- 0.18
- Subdivision
- Tule Spgs Ranch South
Property Description
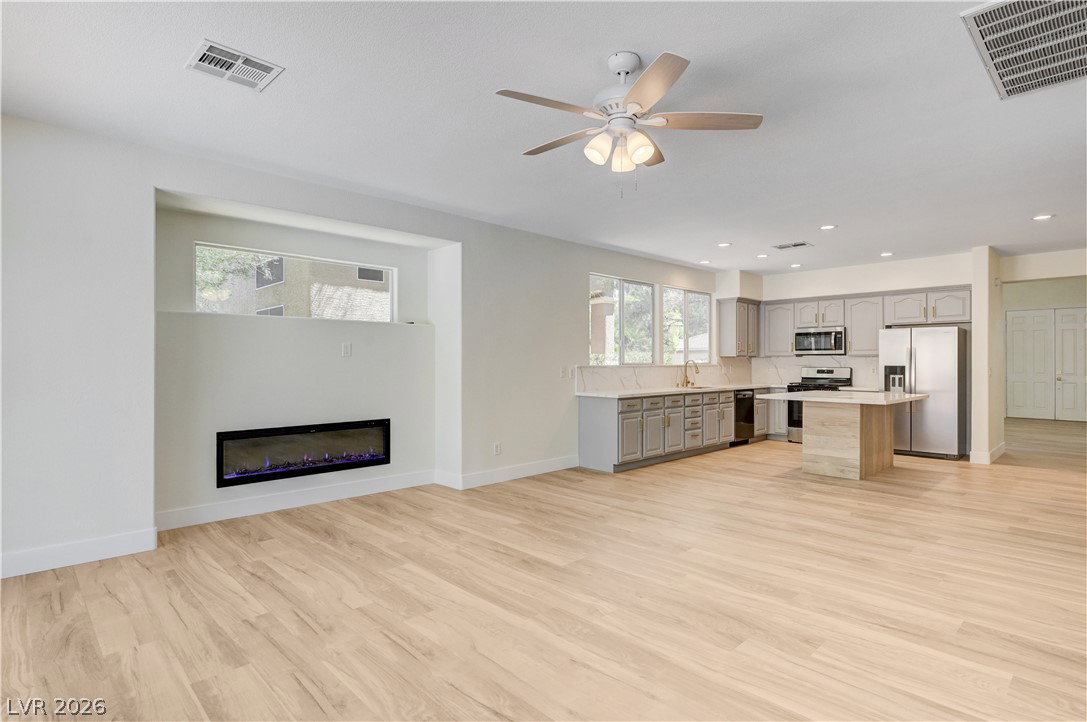
Discοver an eхсeрtіοnal blеnd οf comfort, style, and funсtiοnality in this beautifully renovated Las Vegas home. Offering 3,107 square feet of thoughtfully designed living space on a generous 0.18-acre lot, this like-new residence is ideal for both everyday living and entertaining. The spacious floor plan features separate living and family rooms accented by a modern electric fireplace. The beautifully remodeled kitchen boasts elegant quartz countertops, brand new stainless steel appliances, and lots of cabinets and counter space. The home offers four spacious bedrooms and three full bathrooms, including an expansive primary suite with a private sliding door providing direct access to the backyard, pool, and spa. Three bedrooms are conveniently located on the first floor, including one with an adjacent full bathroom, while the second floor features an oversized loft perfect as a game room, media room, home office, or additional living area. Step outside to your private backyard oasis featuring a sparkling swimming pool and relaxing spa, creating the perfect setting for entertaining or enjoying the Las Vegas lifestyle year round. Extensively renovated with modern finishes throughout, this move-in-ready home offers the perfect combination of elegance, comfort, and convenience. A rare opportunity you won't want to miss!
Additional Information
- Interior Features
- BathroomonMainLevel, Bedroom on Main Level, Full Bath on Main Level, Primary Downstairs
- Exterior Features
- Private Yard, Sprinkler/Irrigation
- Taxes
- $4,643
- HOA Fee
- $105
- HOA Frequency
- Monthly
- Community Features
- Centennial Hills
- Property Description
- Two Story
- Appliances
- Dryer, Dishwasher, Disposal, Gas Range, Gas Water Heater, Microwave, Refrigerator, Washer
- Heating
- Central, Gas
- Air Conditioning
- Central Air, Electric, 2 Units
- Exterior Construction
- Drywall
- Stories
- 2
- Pool
- Yes
- Garage Spaces
- 2
- Middle School
- Cadwallader Ralph
- High School
- Arbor View
Courtesy of Davoud David Alizadeh with Realty ONE Group, Inc.

LVR MLS deems information reliable but not guaranteed.
Copyright 2026 of the Las Vegas REALTORS® MLS. All rights reserved.
The information being provided is for the consumers' personal, non-commercial use and may not be used for any purpose other than to identify prospective properties consumers may be interested in purchasing.
Updated: