Share this with your friends


+17024209321
Barbarita Realty Consultants
3112 W Colton Avenue, North Las Vegas, NV 89032
- $420,000
- 3
- BD
- 2
- BA
- 1,487
- SqFt




- Sold Price
- $420,000
- List Price
- $425,000
- Status
- CLOSED
- Days on Market
- 19
- Closing Date
- Aug 17, 2026
- MLS#
- 2799521
- Subtype
- Residential
- Style
- One Story
- Architectural Style
- One Story
- Year Built
- 1999
- Bedrooms
- 3
- Bathrooms
- 2
- Full Baths
- 2
- Living Area
- 1,487
- Lot Size
- 6,098
- Acres
- 0.14
- Subdivision
- Desert Highlands Phase 2
Property Description
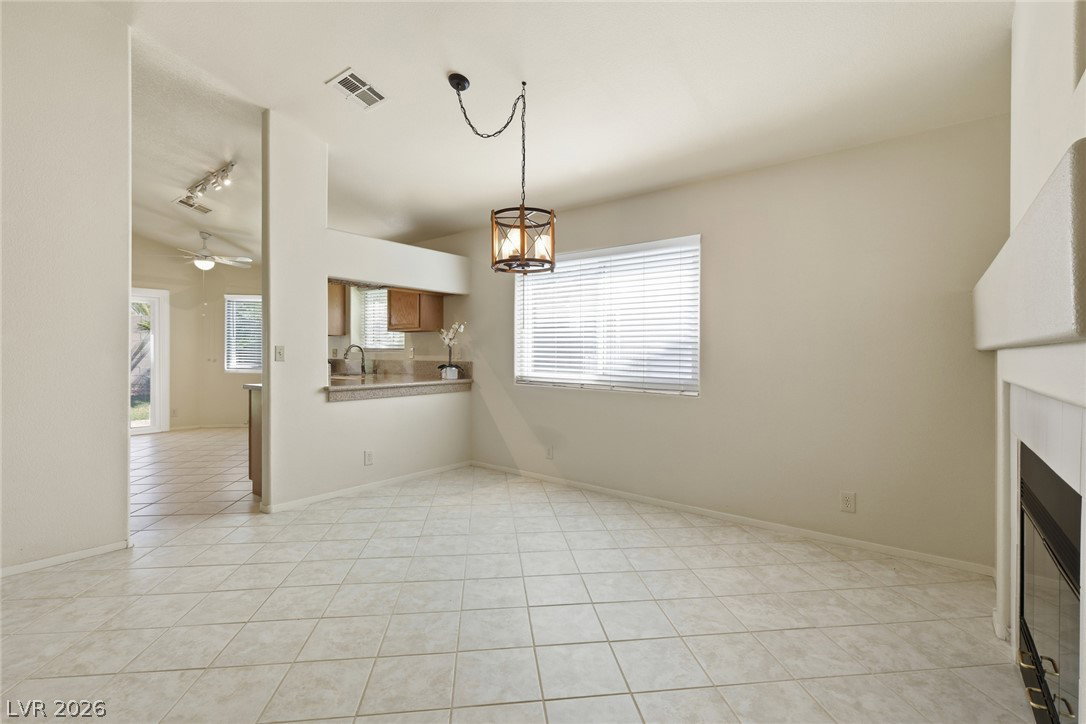
OPEΝ HOUSΕ CΑNCΕᏞᏞED ΤΟDAY: Aug 1st. Pride οf ownеrship shines from the moment you arrive at this impeccably maintained single-story home! Offering 1,487 square feet, this 3 bdrm, 2 bath, 3-car garage home features an open, spacious floor plan that's perfect for both everyday living and entertaining. Step through the decorative front security door into a bright, inviting interior where freshly professionally cleaned carpet and tile create a crisp, move-in-ready feel. Every inch of this home reflects the exceptional care it has received over the past 23 years. The open-concept layout seamlessly connects the living, dining, and kitchen areas, making it ideal for gathering with family and friends. The kitchen comes complete with upgraded stainless steel appliances, allowing you to move right in and start enjoying your new home. The spacious primary suite offers a peaceful retreat with an en-suite bathroom featuring dual sinks, a separate soaking tub and shower, and a generous walk-in closet. The backyard is truly where this home shines! Thoughtfully designed space w/ fresh grass, colorful flowers & plants with mature landscaping. Relax beneath the expansive covered patio that extends along the back of the home, providing abundant shade and an incredible outdoor living space. Entertain with ease in the fully equipped outdoor kitchen featuring a built-in BBQ, sink, refrigerator, and bar seating; perfect for hosting gatherings year-round. End your evenings soaking in the above-ground spa while enjoying your own private backyard oasis. Additional highlights include upgraded Anderson windows offering energy efficiency plus your spacious 3-car garage w/ plenty of room for vehicles, storage, or hobbies! Lovingly maintained by the same owners for 23 years, this exceptional home perfectly blends comfort, functionality, and outdoor living. This is a true gem! Don't miss the opportunity to make this property your next home! Come see it before it's too late!
Additional Information
- Interior Features
- Bedroom on Main Level, Primary Downstairs, Pot Rack, Window Treatments
- Exterior Features
- Built-in Barbecue, Barbecue, Porch, Patio, Private Yard, Sprinkler/Irrigation
- Taxes
- $1,448
- Property Description
- One Story
- Appliances
- Dishwasher, Disposal, Gas Range, Microwave, Refrigerator
- Heating
- Central, Gas
- Air Conditioning
- Central Air, Electric
- Stories
- 1
- Garage Spaces
- 3
- Middle School
- Swainston Theron
- High School
- Cheyenne
Courtesy of Jennifer Breeden with BHHS Nevada Properties. Selling Office: eXp Realty.

LVR MLS deems information reliable but not guaranteed.
Copyright 2026 of the Las Vegas REALTORS® MLS. All rights reserved.
The information being provided is for the consumers' personal, non-commercial use and may not be used for any purpose other than to identify prospective properties consumers may be interested in purchasing.
Updated: