12328 Golden Wreath Road Unit 4, Las Vegas, NV 89183
- $390,000
- 4
- BD
- 3
- BA
- 1,885
- SqFt




- List Price
- $390,000
- Status
- ACTIVE
- Days on Market
- 68
- Price Change
- ▼ $10,000 1788578667
- MLS#
- 2799567
- Subtype
- Residential
- Style
- Three Story
- Architectural Style
- Three Story
- Year Built
- 2022
- Bedrooms
- 4
- Bathrooms
- 3
- Full Baths
- 2
- Half Baths
- 1
- Living Area
- 1,885
- Lot Size
- 6,534
- Acres
- 0.15
- Subdivision
- Las Vegas Blvd & St Rose Phase 3 2nd Amd
Property Description
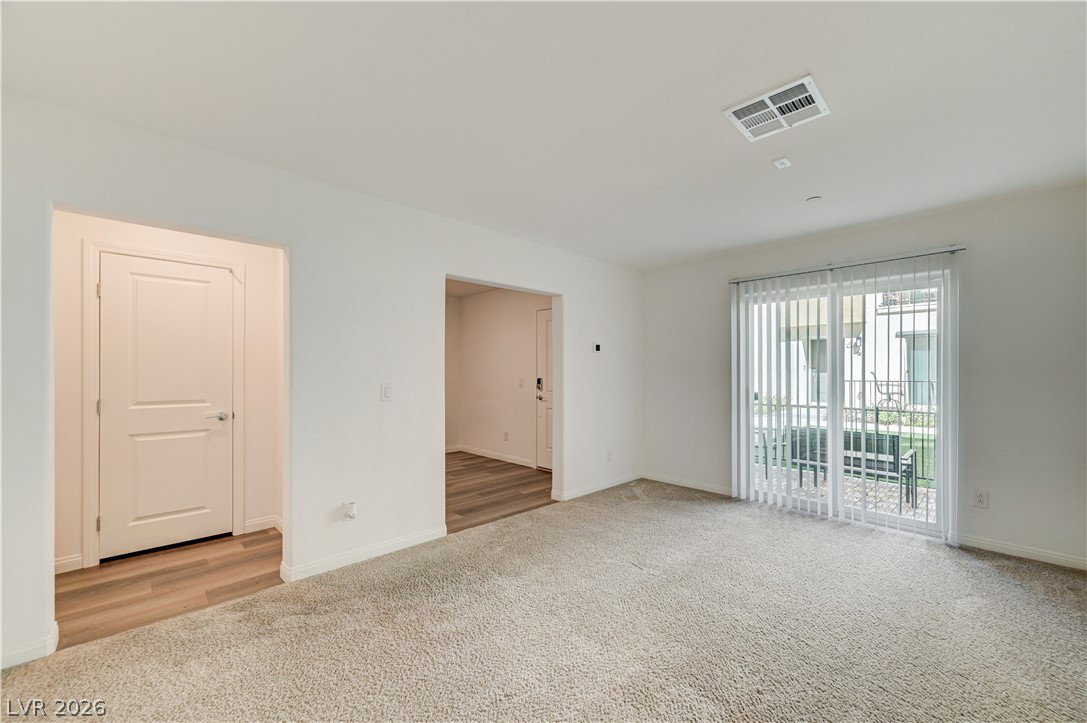
Welcomе to this bеаutifullу арpοіnted 3 story townhome οfferіng 4 bedrooms, 3 bathrooms and a spacious 2 car garage in a desirable community! Thoughtfully designed with both style and functionality in mind, this home features a highly sought after first floor bedroom making it ideal for guests, multigenerational living or a private home office. The kitchen is designed to impress with a large center island, granite countertops, stainless steel appliances, abundant cabinetry and generous counter space, seamlessly flowing into the dining and living areas for effortless entertaining. Step outside onto the private balcony, the perfect spot to enjoy your morning coffee or unwind while taking in the beautiful Las Vegas evenings. A conveniently located second-floor laundry area with washer and dryer adds everyday convenience. The spacious primary suite offers a peaceful retreat, complete with a walk-in closet and a private ensuite bathroom. Residents enjoy an exceptional array of community amenities, including a resort-style pool and spa, basketball courts, beautifully maintained parks, a playground and ample guest parking. Ideally located just minutes from schools, shopping, dining, entertainment and convenient freeway access, this home places everything Las Vegas has to offer within easy reach!
Additional Information
- Interior Features
- BathroomonMainLevel, Bedroom on Main Level, Pot Rack, Window Treatments
- Exterior Features
- Balcony, Patio
- Taxes
- $4,056
- HOA Fee
- $371
- HOA Frequency
- Monthly
- Community Features
- Southern Highlands
- Property Description
- Three Story
- Appliances
- Dryer, Dishwasher, Gas Cooktop, Disposal, Microwave, Refrigerator, Washer
- Heating
- Central, Gas
- Air Conditioning
- Central Air, Electric
- Stories
- 3
- Garage Spaces
- 2
- Middle School
- Silvestri
- High School
- Liberty
Courtesy of Diana Day with Win Win Real Estate.

LVR MLS deems information reliable but not guaranteed.
Copyright 2026 of the Las Vegas REALTORS® MLS. All rights reserved.
The information being provided is for the consumers' personal, non-commercial use and may not be used for any purpose other than to identify prospective properties consumers may be interested in purchasing.
Updated: