1305 Ossa Street, Henderson, NV 89052
- $500,000
- 3
- BD
- 2
- BA
- 1,597
- SqFt




- List Price
- $500,000
- Status
- ACTIVE UNDER CONTRACT
- MLS#
- 2801404
- Subtype
- Residential
- Style
- One Story
- Architectural Style
- One Story
- Year Built
- 2021
- Bedrooms
- 3
- Bathrooms
- 2
- Full Baths
- 1
- Living Area
- 1,597
- Lot Size
- 4,356
- Acres
- 0.10
- Subdivision
- Bermuda & St Rose
Property Description
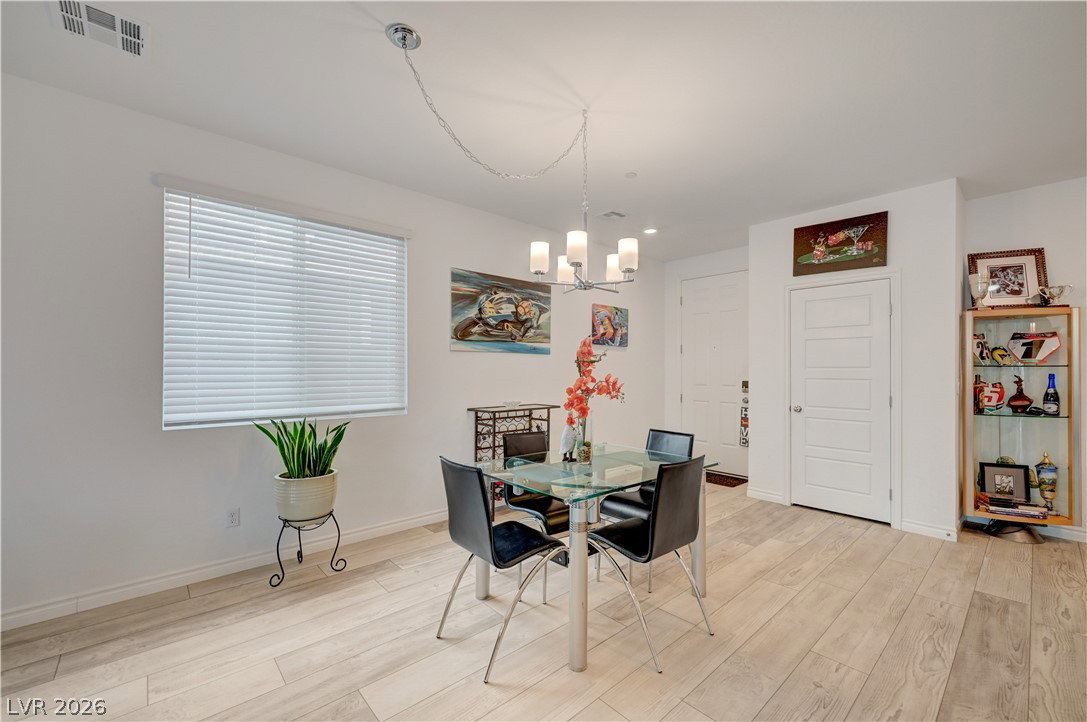
Discοver this ѕtunnіng sіnglе ѕtorу hοme located in onе of Ηenderson's sought after gated communities, offering beautiful mountain views and contemporary living in a neighborhood you'll love. Only about five years old, this well-maintained residence combines modern design with a functional floor plan and low maintenance lifestyle. Inside, you'll find 3 spacious bedrooms arranged in a desirable split bedroom layout for added privacy. The open concept design brings together the kitchen, dining area, and living room, creating an inviting space that's perfect for entertaining or everyday living. The home is enhanced with window coverings throughout, a paved driveway and a landscaped backyard featuring an expansive paved patio with an elongated side yard and a 220 outlet for jacuzzi. A 2-car garage is complemented by a hard-to-find storage room, providing extra space for organization, epoxy floor, pre wired for electric car and built-in storage. Enjoy the benefits of solar energy with low monthly payments of just around $49/M, helping keep utility costs down. Community amenities include a sparkling pool and playground, while the home's convenient location places you just minutes from shopping, restaurants, entertainment, and easy freeway access. This move in ready home offers the perfect blend of comfort, style, energy efficiency, and convenience. Don't miss your chance to make it yours!
Additional Information
- Interior Features
- Ceiling Fan(s), Primary Downstairs, Window Treatments
- Exterior Features
- Patio, Private Yard, Sprinkler/Irrigation
- Taxes
- $4,764
- HOA Fee
- $82
- HOA Frequency
- Monthly
- Property Description
- One Story
- Appliances
- Built-In Gas Oven, Dishwasher, Disposal, Gas Range, Microwave, Refrigerator, Water Softener Owned
- Heating
- Central, Gas, Solar
- Air Conditioning
- Central Air, Electric
- Exterior Construction
- Drywall
- Stories
- 1
- Garage Spaces
- 2
- Middle School
- Silvestri
- High School
- Liberty
Courtesy of Christine E. Krasn with Keller Williams MarketPlace.

LVR MLS deems information reliable but not guaranteed.
Copyright 2026 of the Las Vegas REALTORS® MLS. All rights reserved.
The information being provided is for the consumers' personal, non-commercial use and may not be used for any purpose other than to identify prospective properties consumers may be interested in purchasing.
Updated: