7845 Stone Forest Street, North Las Vegas, NV 89084
- $589,000
- 5
- BD
- 3
- BA
- 2,950
- SqFt




- List Price
- $589,000
- Status
- ACTIVE UNDER CONTRACT
- Price Change
- ▼ $10,000 1787782409
- MLS#
- 2801803
- Subtype
- Residential
- Style
- Two Story
- Architectural Style
- Two Story
- Year Built
- 2021
- Bedrooms
- 5
- Bathrooms
- 3
- Full Baths
- 3
- Living Area
- 2,950
- Lot Size
- 6,534
- Acres
- 0.15
- Subdivision
- Valley Vista Parcel 22
Property Description
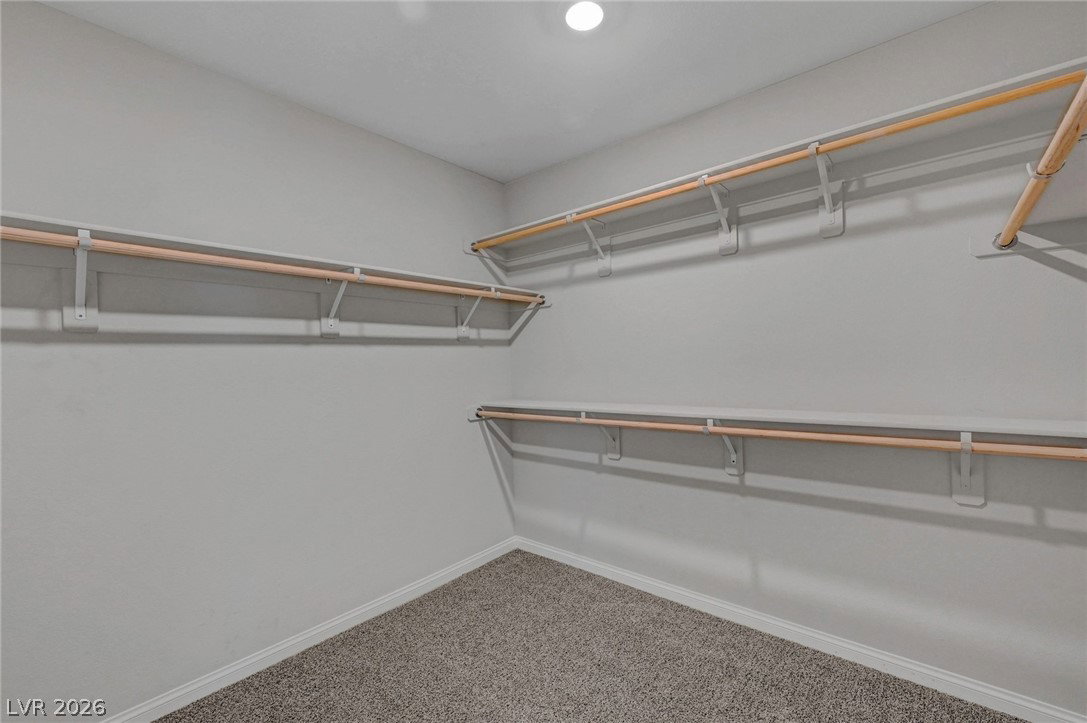
Stunning 5-bеdroom, 3-bаth hοme lοсаted іn thе highly sought-after Vаlleу Vista Master Plan community! in the gated Luna Pointe community in the highly desirable Aliante area of North Las Vegas. Built in 2021, this move-in-ready home has been freshly painted and features brand-new carpet throughout. The spacious open floor plan is perfect for everyday living and entertaining, with a gourmet kitchen showcasing granite countertops, stainless steel appliances, a butler's pantry, and seamless flow into the great room. Enjoy exceptional privacy with no side neighbors, thanks to the adjacent grass park area that creates an open, spacious setting. Over $50,000 has been invested in the backyard, which has been professionally completed with drainage installed to code, an insulated patio cover for year-round outdoor enjoyment, mature shade trees, and a beautifully finished, low-maintenance landscape. The thoughtfully designed floor plan includes a downstairs guest bedroom with a walk-in closet and full bath, ideal for guests or multigenerational living. Upstairs, you'll find a spacious loft, convenient laundry room, linen closet, three additional bedrooms, a full bath, and a generous primary suite featuring an ensuite bath and a large walk-in closet. Complete with a 3-car garage, this home is ideally located less than a mile from the 215 Beltway, Aliante Casino, Aliante Golf Club, and Aliante Nature Discovery Park, with shopping and dining just minutes away along Decatur. The Las Vegas Strip is only about a 30-minute drive. Offering modern finishes, quality upgrades, privacy, and an unbeatable location, this home is a must-see!
Additional Information
- Interior Features
- Bathroom on Main Level, Bedroom on Main Level, Ceiling Fan(s), Window Treatments
- Exterior Features
- Patio, Private Yard, Sprinkler/Irrigation
- Taxes
- $5,060
- HOA Fee
- $70
- HOA Frequency
- Monthly
- Community Features
- Valley Vista
- Property Description
- Two Story
- Appliances
- Dishwasher, Disposal, Gas Range, Gas Water Heater, Microwave, Water Heater, Water Purifier
- Heating
- Central, Gas
- Air Conditioning
- Central Air, Electric
- Exterior Construction
- Frame, Stucco
- Stories
- 2
- Garage Spaces
- 3
- Middle School
- Saville Anthony
- High School
- Shadow Ridge
- View
- Mountain View
Courtesy of Jacob Packer with eXp Realty.

LVR MLS deems information reliable but not guaranteed.
Copyright 2026 of the Las Vegas REALTORS® MLS. All rights reserved.
The information being provided is for the consumers' personal, non-commercial use and may not be used for any purpose other than to identify prospective properties consumers may be interested in purchasing.
Updated: