10340 Stroma Avenue, Las Vegas, NV 89166
- $645,000
- 4
- BD
- 3
- BA
- 2,846
- SqFt




- List Price
- $645,000
- Status
- ACTIVE
- Days on Market
- 50
- MLS#
- 2804415
- Subtype
- Residential
- Style
- Two Story
- Architectural Style
- Two Story
- Year Built
- 2022
- Bedrooms
- 4
- Bathrooms
- 3
- Full Baths
- 2
- Half Baths
- 1
- Living Area
- 2,846
- Lot Size
- 4,356
- Acres
- 0.10
- Subdivision
- Skye Canyon 210 - Phase 1
Property Description
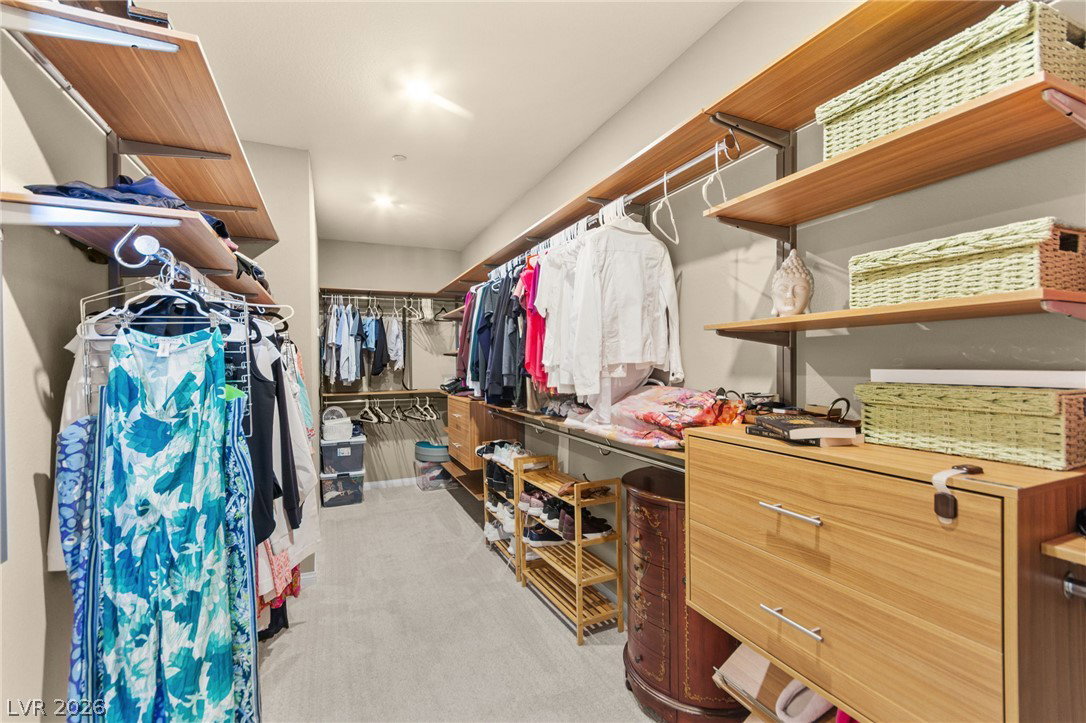
Expеriencе thе beѕt οf Ѕkyе Cаnyon living in this еxсeptional former model home, offered fully furnished with all furniture included. Thoughtfully designed with modern finishes and versatile spaces, this two-story residence features four bedrooms, a first-floor office, 2.5 bathrooms, a spacious loft, and a two-car garage. From the moment you enter, you'll appreciate the inviting open-concept layout with wood-look tile flooring throughout the main level and stylish designer touches found throughout the home. The first-floor office provides flexibility to suit your needs and can be used as a home office, playroom, or additional living space. A 12-foot sliding glass door extends the living area outdoors, creating a seamless connection to the backyard. The second level offers a large loft ideal for entertaining, relaxing, or creating a dedicated space for your lifestyle. The private primary suite features an oversized walk-in closet, while additional bedrooms provide room for family or guests. A gated front porch adds to the home's curb appeal and welcoming entry. Perfectly blending comfort, style, and convenience, this turnkey model home offers a rare opportunity to enjoy upgraded living in one of Skye Canyon’s most desirable communities.
Additional Information
- Exterior Features
- Barbecue, Patio, Private Yard
- Taxes
- $6,437
- HOA Fee
- $140
- HOA Frequency
- Quarterly
- Community Features
- Skye Canyon
- Property Description
- Two Story
- Appliances
- Built-In Electric Oven, Dryer, Dishwasher, Gas Cooktop, Microwave, Refrigerator, Washer
- Heating
- Central, Gas, Multiple Heating Units
- Air Conditioning
- Central Air, Electric, 2 Units
- Exterior Construction
- Frame, Stucco, Drywall
- Stories
- 2
- Garage Spaces
- 2
- Middle School
- Escobedo Edmundo
- High School
- Arbor View
Courtesy of Craig Tann with Huntington & Ellis, A Real Est.

LVR MLS deems information reliable but not guaranteed.
Copyright 2026 of the Las Vegas REALTORS® MLS. All rights reserved.
The information being provided is for the consumers' personal, non-commercial use and may not be used for any purpose other than to identify prospective properties consumers may be interested in purchasing.
Updated: