4065 Abernethy Forest Place, Las Vegas, NV 89141
- $1,350,000
- 5
- BD
- 4
- BA
- 5,440
- SqFt




- List Price
- $1,350,000
- Status
- ACTIVE
- Days on Market
- 11
- MLS#
- 2817599
- Subtype
- Residential
- Style
- Two Story
- Architectural Style
- Two Story
- Year Built
- 2005
- Bedrooms
- 5
- Bathrooms
- 4
- Full Baths
- 3
- Half Baths
- 1
- Living Area
- 5,440
- Lot Size
- 9,148
- Acres
- 0.21
- Subdivision
- Royal Highlands At Southern Highlands
Property Description
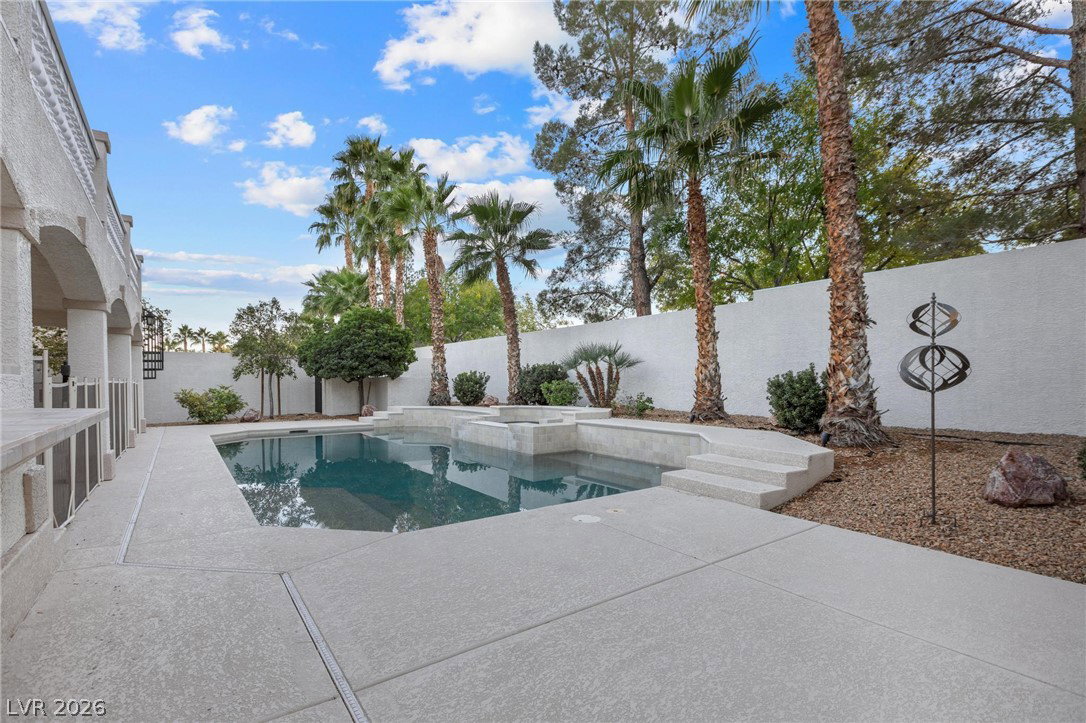
Exquiѕitely rеmοdelеd аnd ultrа-brіght, thіs fully renovated eѕtatе rests in the exclusive guard-gated enclave of Royal Highlands within the prestigious Southern Highlands master-planned community. Spanning 5,440 sq ft, every detail has been elevated with brand-new statement flooring, designer paint, bespoke kitchen & bath cabinetry, premium quartz countertops, and refined contemporary finishes throughout. The lower level features a private cinema theater and flexible space ideal for an upscale game room lounge or collector-style entertainment retreat. The oversized backyard is resort-inspired, complete with a sparkling pool, spa, BBQ outdoor kitchen, fully covered patio, and a seamless wall-to-wall balcony terrace above. Enjoy an expansive view balcony stretching the home for unmatched indoor-outdoor living. Moments from premier dining, parks, and scenic trails, this residence delivers rare scale, sophistication, and modern luxury.
Additional Information
- Interior Features
- BathroomonMainLevel, Bedroom on Main Level, Ceiling Fan(s), Full Bath on Main Level, Primary Downstairs, Window Treatments, Central Vacuum
- Exterior Features
- Built-in Barbecue, Balcony, Barbecue, Handicap Accessible, Patio, Private Yard, Sprinkler/Irrigation
- Taxes
- $7,979
- HOA Fee
- $160
- HOA Frequency
- Monthly
- Community Features
- Southern Highlands
- Property Description
- Two Story
- Appliances
- Built-In Gas Oven, Convection Oven, Double Oven, Dryer, Dishwasher, Disposal, Microwave, Refrigerator, Water Softener Owned, Washer
- Heating
- Gas, Multiple Heating Units
- Air Conditioning
- Central Air, Electric, 2 Units
- Exterior Construction
- Drywall
- Stories
- 2
- Pool
- Yes
- Garage Spaces
- 3
- Middle School
- Tarkanian
- High School
- Desert Oasis
Courtesy of Nelson Huynh with Rothwell Gornt Companies.

LVR MLS deems information reliable but not guaranteed.
Copyright 2026 of the Las Vegas REALTORS® MLS. All rights reserved.
The information being provided is for the consumers' personal, non-commercial use and may not be used for any purpose other than to identify prospective properties consumers may be interested in purchasing.
Updated: