4224 E Desert Cove Avenue, Phoenix, AZ 85028
- $3,500,000
- 4
- BD
- 5
- BA
- 5,332
- SqFt




- List Price
- $3,500,000
- Status
- ACTIVE UNDER CONTRACT
- Days on Market
- 163
- Price Change
- ▼ $300,000 1774310325
- MLS#
- 6985721
- Subtype
- Residential
- Style
- Contemporary
- Year Built
- 2025
- Bedrooms
- 4
- Bathrooms
- 5
- Full Baths
- 4
- Half Baths
- 1
- Living Area
- 5,332
- Lot Size
- 19,167
- Acres
- 0.44
- Subdivision
- Paradise Valley Palms Unit 5 Amd
Property Description
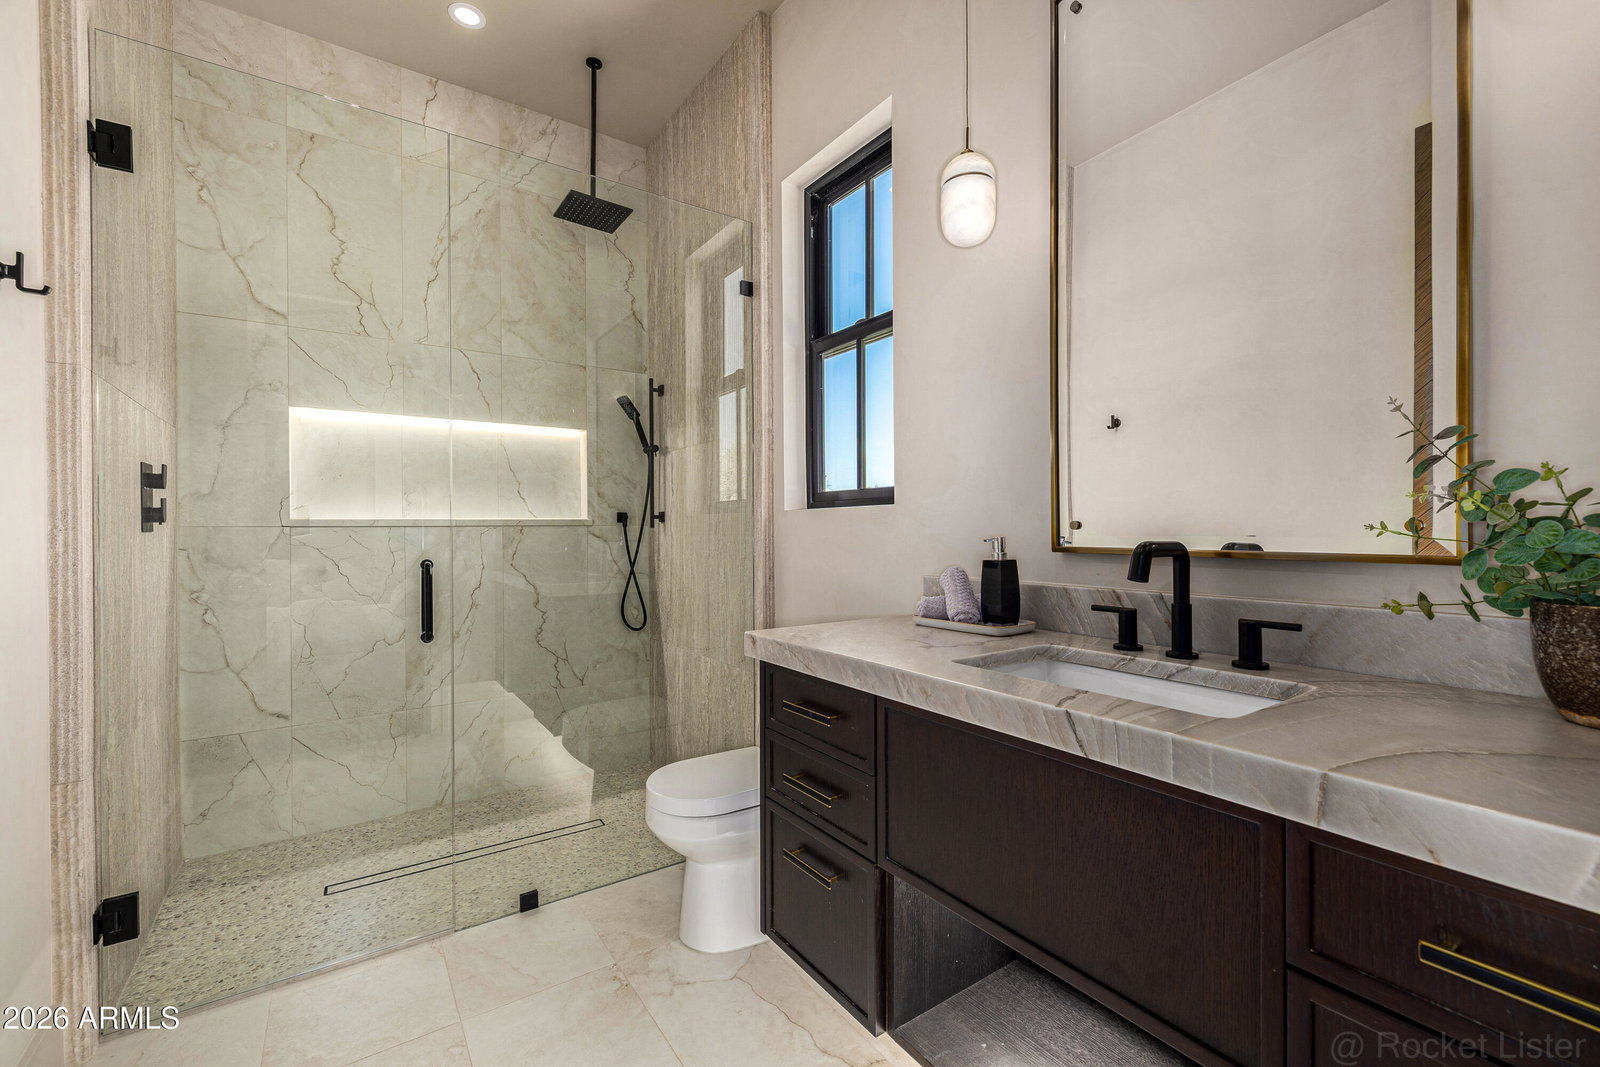
A rare opportunity to own new construction with true luxury finish and full smart-home integration just moments from Paradise Valley--offering comparable lifestyle at a more compelling value. A Fully Integrated Smart Estate in the Coveted Sheaborhood Set on a pristine nearly half-acre corner lot, this newly constructed 5,332-square-foot estate embodies elevated desert living with uncompromising design and fully integrated technology. Ideally positioned just moments from the revitalized PV District, home to sought-after retail, acclaimed dining, championship golf resorts, and neighborhood parks. The residence offers rare privacy while remaining effortlessly connected to Phoenix's most desirable destinations. A private courtyard entry introduces the home's striking stone-accented facade a architectural presence, framed by breathtaking mountain views. Designed for Elevated Living. The thoughtfully curated floorplan balances grand entertaining with refined everyday comfort: - Four spacious ensuite bedrooms - Four-and-a-half baths - Private executive office - Versatile game/flex lounge - Dedicated upstairs theater with chic concession loft At the heart of the home, a statement chef's kitchen pairs bespoke cabinetry with a full Sub-Zero and Wolf appliance suite, including a 60-inch range, separate 36-inch refrigerator and freezer (panel-ready), and a discreet walk-in pantry designed for seamless entertaining. A sophisticated full-service bar--complete with an 18-inch full-height Sub-Zero wine column and ice maker--anchors the main living spaces with understated glamour. Soaring vaulted ceilings with custom wood beams, an expansive sliding glass wall, and a fully glass-framed dining room blur the boundary between indoors and out, capturing uninterrupted views of the resort-caliber grounds. Intelligent. Intuitive. Effortless. A fully integrated Crestron system orchestrates the home with precision--curated lighting scenes, motorized shades, whole-home and exterior audio, climate control, pool and spa temperature, and garage access--all seamlessly controlled for a truly turnkey experience. A Private Sanctuary. The primary suite is a retreat unto itself. Corner glass doors open to tranquil views of the pool and landscaped grounds, while a 20' x 20' custom LED-illuminated dressing room evokes a luxury boutique experience. The spa-inspired bath offers a serene escape, where everyday living feels indulgent. Function meets refinement with dual washer/dryer setups in the main laundry room and an additional discreet unit within the primary suite for ultimate convenience. A Resort Beyond Compare. The backyard is designed as a private destination. A stunning pool with generous baja shelf and integrated spa anchors the space, surrounded by curated gathering areas. An outdoor kitchen--featuring a built-in grill, beverage refrigerator, and drop-in cooler--makes al fresco entertaining effortless. An intimate patio fireplace and a dramatic double-sided fireplace near the pool extend evenings well past sunset. Lush landscaping, an architectural wood-look concrete shake roof offering the warmth of timber with superior durability, double and single bay garages, and an RV gate complete this exceptional offering.
Additional Information
- Interior Features
- Full Bth Master Bdrm, Separate Shwr & Tub, Double Vanity, Bidet, Eat-in Kitchen, Pantry, Kitchen Island, Walk-in Pantry, Quartz Countertops, High Speed Internet, Smart Home, Master Downstairs, Vaulted Ceiling(s), 9+ Flat Ceilings, Wet Bar
- Exterior Features
- Private Yard, Misting System, Built-in Barbecue, Rain Gutters
- Taxes
- $2,446
- Property Description
- Contemporary
- Flooring
- Tile, Wood
- Heating
- Natural Gas, ENERGY STAR Qualified Equipment, Forced Air
- Air Conditioning
- Ceiling Fan(s), Central Air, Programmable Thmstat, ENERGY STAR Qualified Equipment, Ductless
- Exterior Construction
- Wood Frame, Spray Foam Insulation, Ducts Professionally Air-Sealed, Stone, Painted, Brick Veneer, Synthetic Stucco
- Stories
- 2
- Pool
- Yes
- Parking Features
- RV Access/Parking, RV Gated, Over Height Garage, Extended Length Garage, Side Vehicle Entry, Garage Door Opener, Circular Driveway, Direct Access, Electric Vehicle Charging Station(s), Attached Garage
- Garage Spaces
- 3
- Elementary School
- Sequoya Elementary School
- Middle School
- Cocopah Middle School
- High School
- Chaparral High School
- View
- Mountain(s)
Courtesy of Nicole Wheeler with My Home Group Real Estate.
All information should be verified by the recipient and none is guaranteed as accurate by ARMLS. Copyright 2026 Arizona Regional Multiple Listing Service, Inc. All rights reserved.