5474 W Rock Court, San Tan Valley, AZ 85144
- $1,090,000
- 3
- BD
- 4
- BA
- 2,751
- SqFt




- List Price
- $1,090,000
- Status
- ACTIVE
- Days on Market
- 84
- Price Change
- ▼ $10,000 1783629768
- MLS#
- 7023741
- Subtype
- Residential
- Year Built
- 2005
- Bedrooms
- 3
- Bathrooms
- 4
- Full Baths
- 3
- Half Baths
- 1
- Living Area
- 2,751
- Lot Size
- 49,427
- Acres
- 1.13
- Subdivision
- Creekside Estates
Property Description
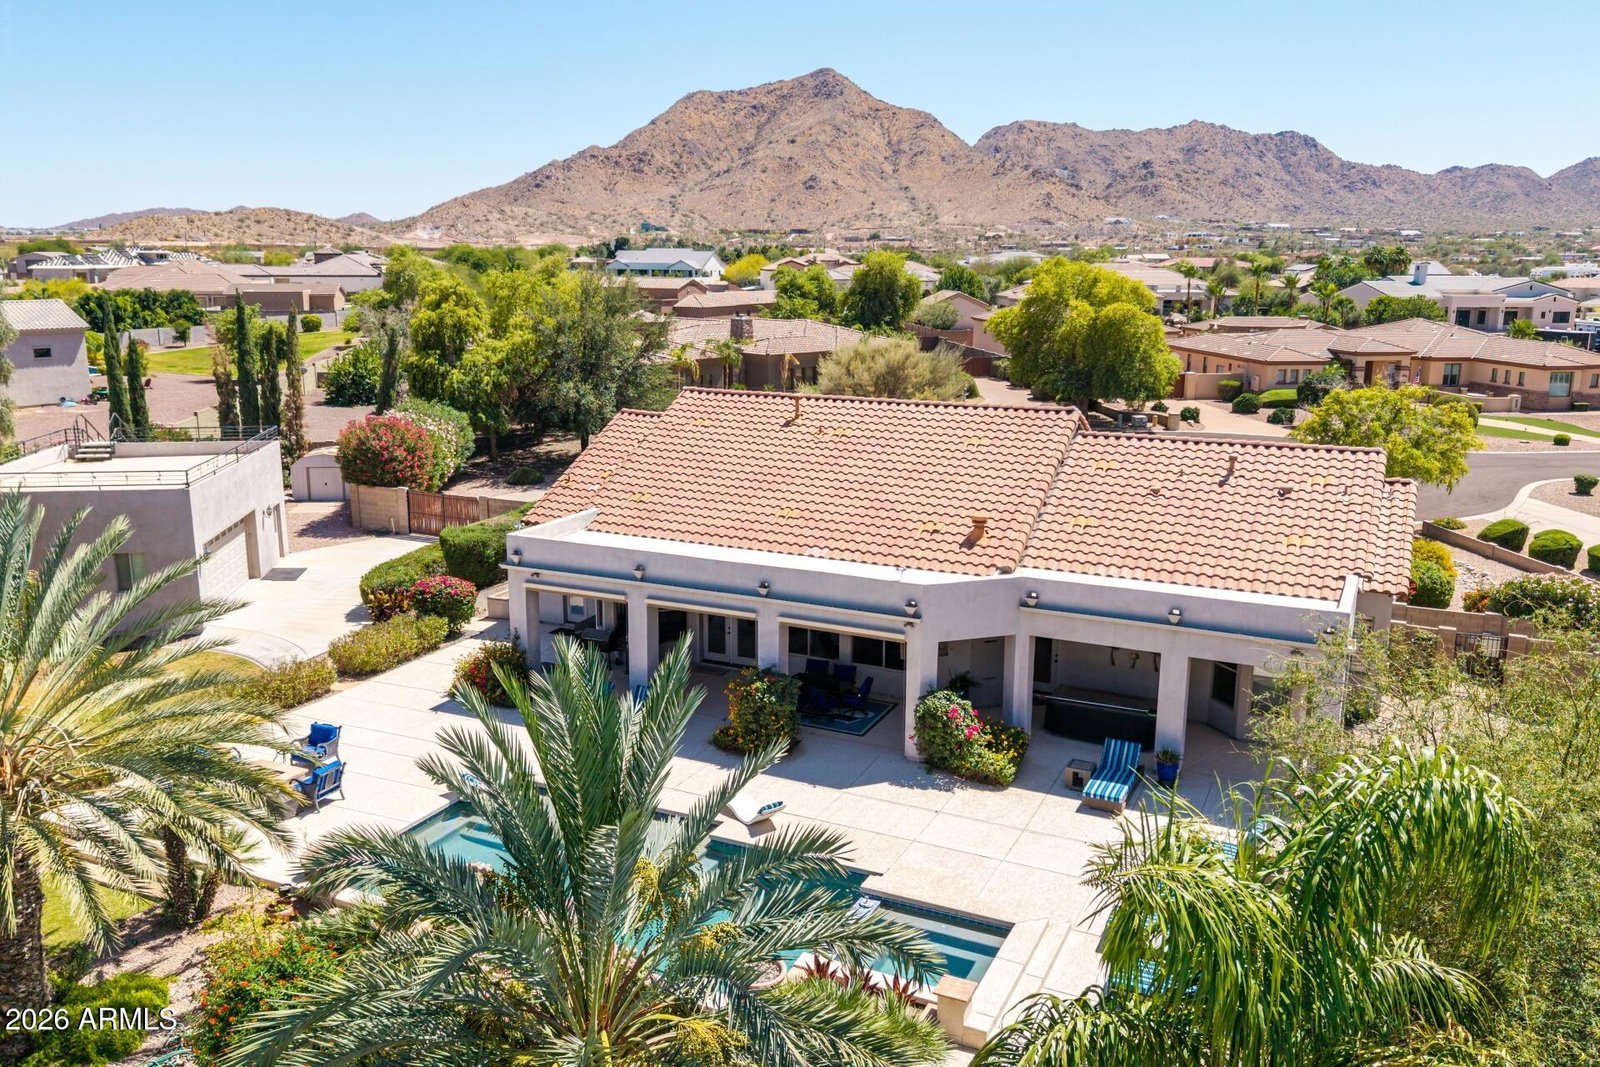
Set on over an acre in a quiet cul-de-sac, this 3 bedroom, 3.5 bathroom home offers an impressive 5.5-car garage capacity and showcases sweeping views of the Superstition and San Tan Mountains. From the moment you arrive, the inviting courtyard and custom glass-and-iron entry set a warm, welcoming tone. Inside, natural light fills the space, highlighting elegant stone flooring, detailed ceiling accents, and open living areas designed for both comfort and entertaining. The primary suite is a peaceful retreat, complete with a cozy sitting area, a spa-like bath with dual vanities, a soaking tub, and a spacious closet, along with direct access to the backyard oasis. Each bedroom features its own private ensuite bathroom, offering comfort and privacy for all. The kitchen blends function and style with rich wood cabinetry, beautiful granite surfaces, stainless steel appliances, and a large island ideal for gathering. The resort-style backyard is a true standout, featuring a heated pebble-tech saltwater pool and spa with fire and water features, plus an extended patio prepped for a future outdoor kitchen. The expansive yard is fully landscaped with a rose garden, six mature fruit trees, and plenty of open lawn space. Adding even more versatility, the property includes an additional 2.5-car detached garage with a rooftop view deck on top--perfect for enjoying the surrounding mountain views. The detached garage is also equipped with 220-volt wiring, making it ideal for a workshop, hobbies, or additional equipment. With ample space for parking, storage, and entertaining, plus convenient access to dining, shopping, and freeways, this home is truly one of a kind!
Additional Information
- Interior Features
- Full Bth Master Bdrm, Separate Shwr & Tub, Double Vanity, Tub with Jets, Eat-in Kitchen, Breakfast Bar, Pantry, Kitchen Island, Granite Counters, High Speed Internet, 9+ Flat Ceilings, No Interior Steps
- Exterior Features
- Private Street(s)
- Taxes
- $3,174
- HOA Fee
- $290
- HOA Freqency
- Quarterly
- Flooring
- Carpet, Tile
- Heating
- Electric
- Air Conditioning
- Central Air, ENERGY STAR Qualified Equipment
- Exterior Construction
- Wood Frame, Painted, Stucco
- Stories
- 1
- Pool
- Yes
- Parking Features
- RV Access/Parking, RV Gated, Temp Controlled, Direct Access, Attached Garage, Detached Garage
- Garage Spaces
- 5
- Elementary School
- Skyline Ranch Elementary School
- Middle School
- Skyline Ranch Elementary School
- High School
- Florence High School
- View
- Mountain(s)
Courtesy of Scott R Dempsey with Redfin Corporation.
All information should be verified by the recipient and none is guaranteed as accurate by ARMLS. Copyright 2026 Arizona Regional Multiple Listing Service, Inc. All rights reserved.