5610 S Eucalyptus Place, Chandler, AZ 85249
- $849,999
- 5
- BD
- 4
- BA
- 3,800
- SqFt




- List Price
- $849,999
- Status
- ACTIVE
- Days on Market
- 129
- Price Change
- ▼ $25,000 1786592497
- MLS#
- 7029377
- Subtype
- Residential
- Style
- Ranch
- Year Built
- 2003
- Bedrooms
- 5
- Bathrooms
- 4
- Full Baths
- 3
- Half Baths
- 1
- Living Area
- 3,800
- Lot Size
- 14,160
- Acres
- 0.33
- Subdivision
- Barrington
- Neighborhood
- Barrington
Property Description
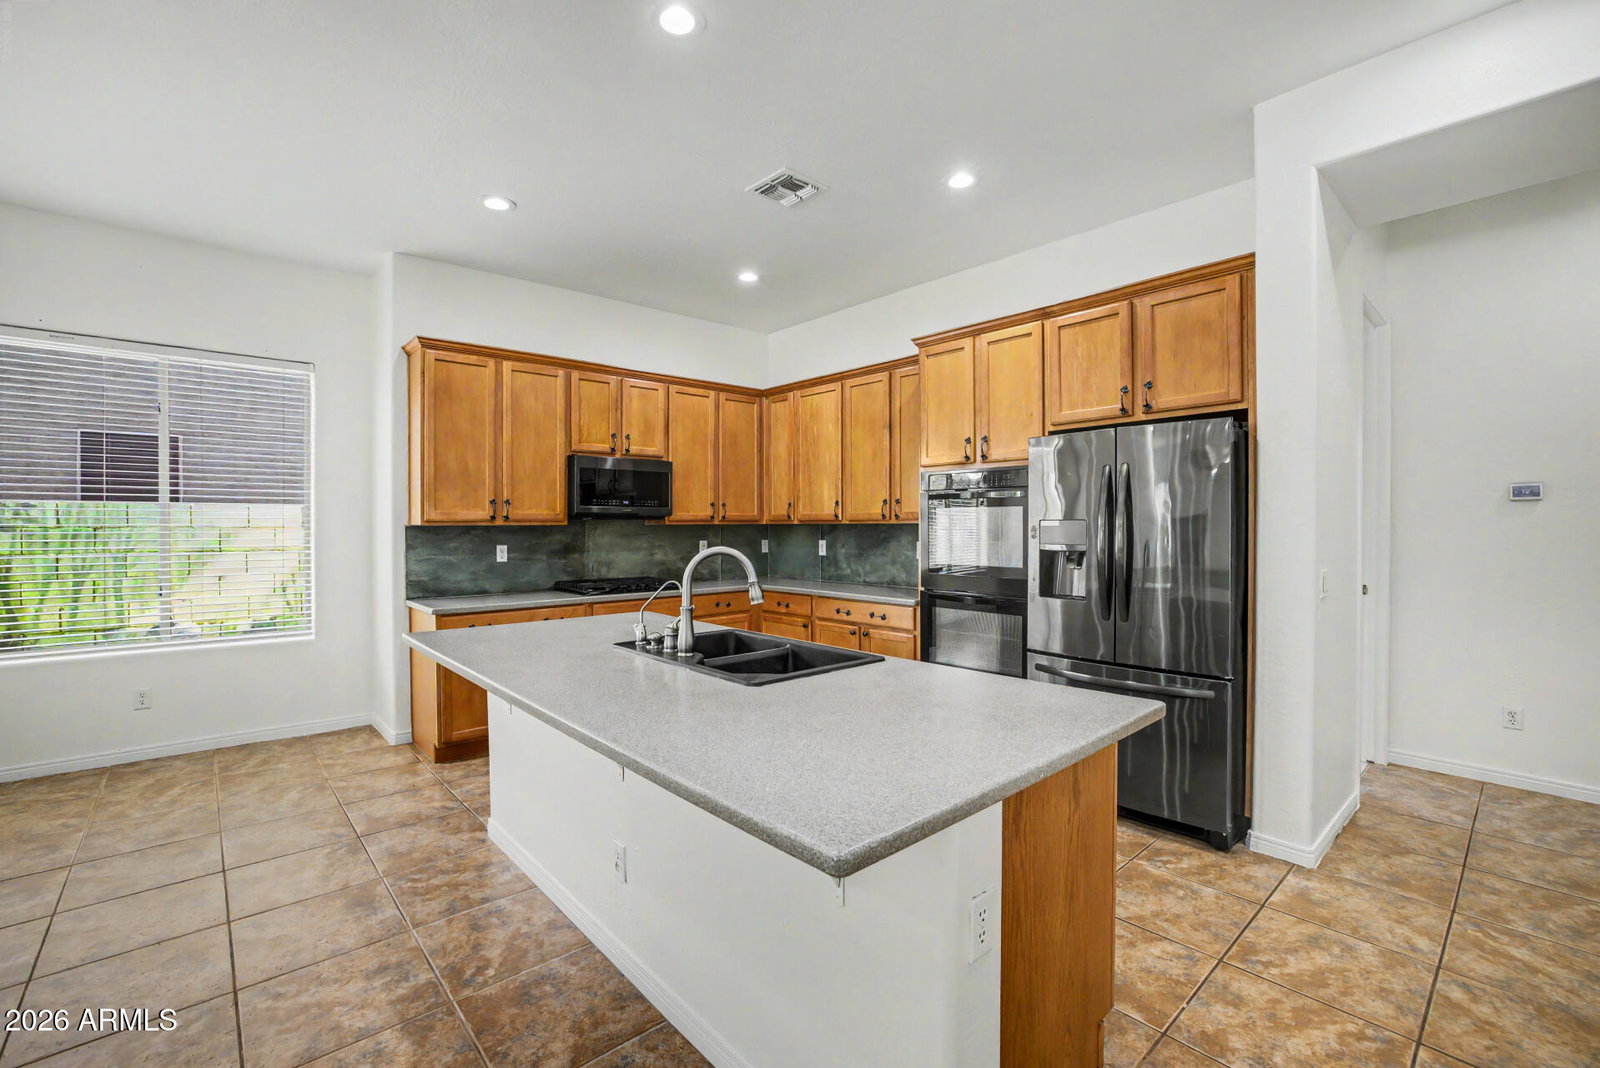
Fall in love with this stunning single-level pool home in Barrington! This gem boasts a fantastic curb appeal with an attractive landscape and a 3-car garage with attached cabinetry plus overhead storage racks. The interior showcases bright and airy living spaces where you'll spend enchanting moments, featuring tile floors, contemporary lighting, large windows to flood every area with natural light, a tiled fireplace to add warmth, and stylish neutral tones throughout. The open-concept kitchen is ready for your culinary adventures, displaying oak cabinetry, tile backsplash, plenty of counter space, built-in appliances, and an island with a breakfast bar, perfect for meal prep and quick bites. The airy main bedroom offers the perfect spot for relaxation, with an oversized bathroom with double sinks and a separate shower/tub, as well as a walk-in closet for an easily organized wardrobe. Step outside to your backyard oasis, including a large grass area perfect for a playground or pets, a covered patio where you can enjoy your morning brew in peace, and a refreshing pool with water features and a diving board for a fantastic summertime! This gem offers something for everybody-don't miss this amazing opportunity!
Additional Information
- Interior Features
- Full Bth Master Bdrm, Separate Shwr & Tub, Double Vanity, Eat-in Kitchen, Breakfast Bar, Pantry, Kitchen Island, Non-laminate Counter, High Speed Internet, 9+ Flat Ceilings, No Interior Steps
- Taxes
- $3,574
- HOA Fee
- $142
- HOA Freqency
- Monthly
- Community Features
- Barrington
- Property Description
- Ranch
- Flooring
- Carpet, Tile
- Appliances
- Dishwasher, Refrigerator, Gas Cooktop, Microwave, Water Softener Owned, Water Purifier
- Heating
- Natural Gas
- Air Conditioning
- Ceiling Fan(s), Central Air
- Exterior Construction
- Wood Frame, Painted, Stucco
- Stories
- 1
- Pool
- Yes
- Parking Features
- Garage Door Opener, Attch'd Gar Cabinets, Direct Access
- Garage Spaces
- 3
- Elementary School
- Jane D. Hull Elementary
- Middle School
- Santan Junior High School
- High School
- Basha High School
- View
- City
Courtesy of My Home Group Real Estate. 480-685-2760
Copyright 2026 Arizona Regional Multiple Listing Service, All rights reserved. The data relating to real estate for sale on this website comes in part from the Arizona Regional Multiple Listing Service. All information deemed reliable but not guaranteed and should be independently verified. All properties are subject to prior sale, change or withdrawal. Neither listing broker(s) nor Arizona Regional Multiple Listing Service shall be responsible for any typographical errors, misinformation, misprints and shall be held totally harmless.