9350 E Via Del Sol Drive, Scottsdale, AZ 85255
- $5,975,000
- 5
- BD
- 5
- BA
- 7,808
- SqFt




- List Price
- $5,975,000
- Status
- ACTIVE
- Days on Market
- 86
- MLS#
- 7048957
- Subtype
- Residential
- Year Built
- 1996
- Bedrooms
- 5
- Bathrooms
- 5
- Full Baths
- 5
- Living Area
- 7,808
- Lot Size
- 67,843
- Acres
- 1.56
- Subdivision
- Pinnacle Peak Vistas 3 Lot 1-210 Tr A-B
Property Description
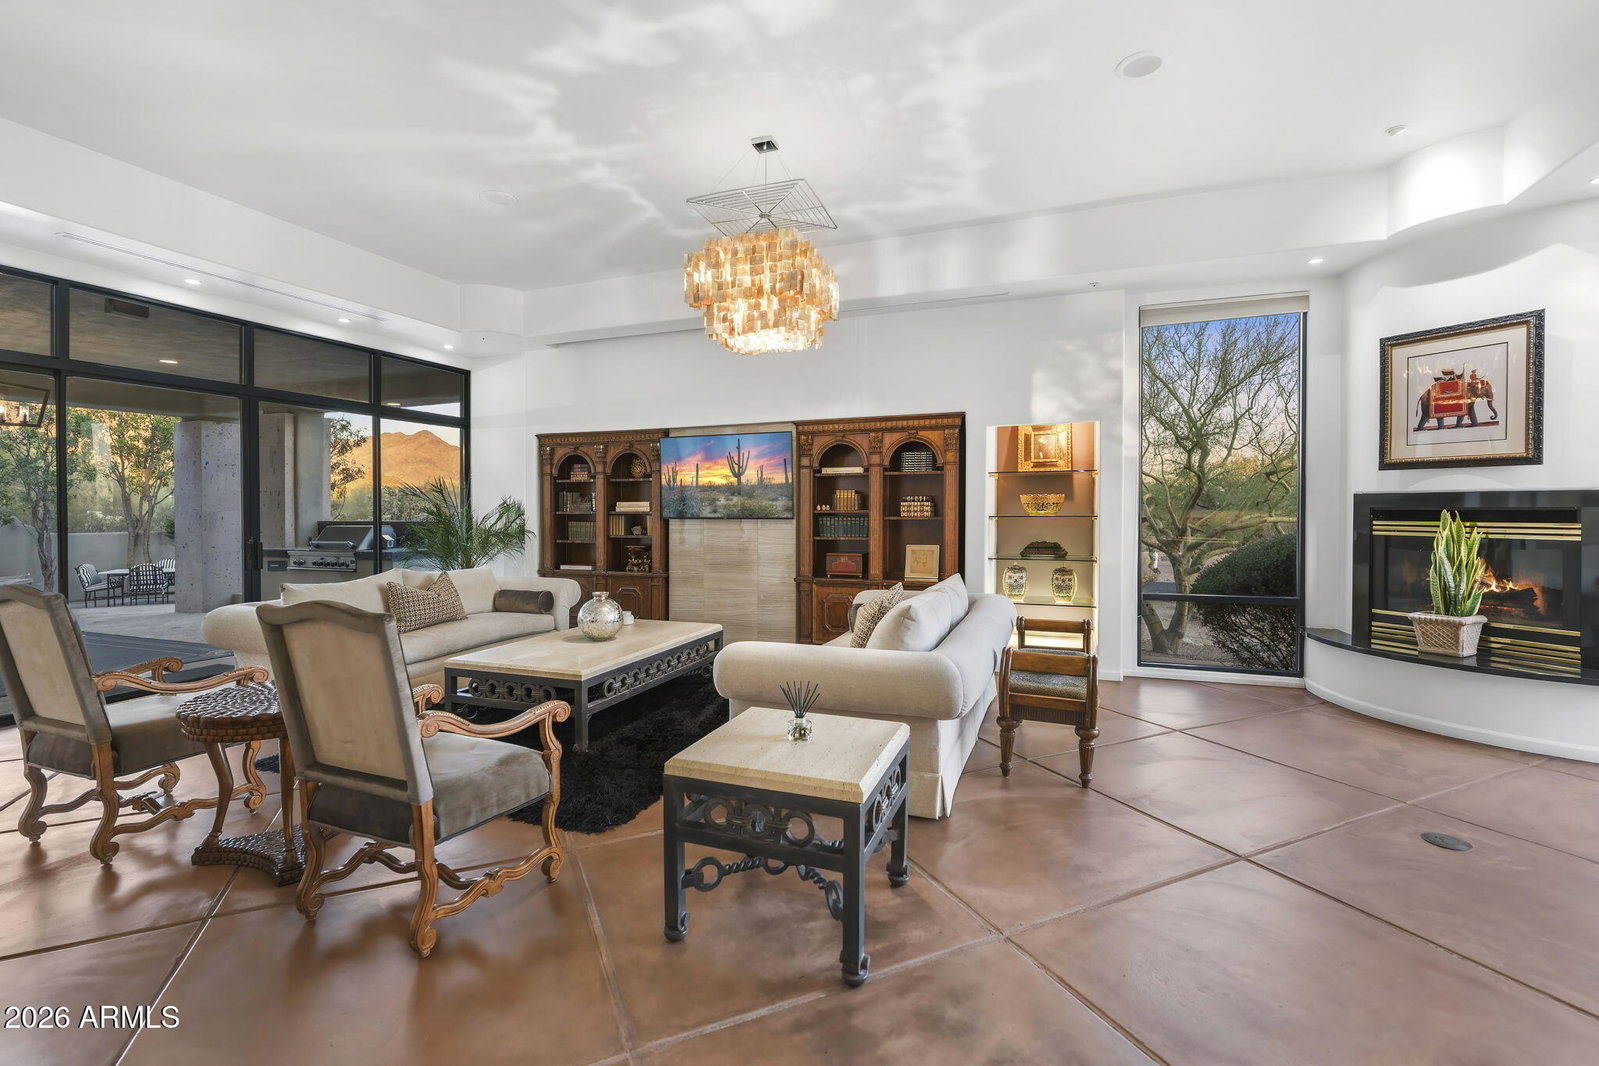
Tucked behind a private drive at the end of a quiet North Scottsdale cul-de-sac, this custom estate offers the kind of setting that feels private, elevated, and removed from it all, yet remains minutes from the best of 85255. Set on 1.56 acres with dramatic mountain, sunset, and city-light views, the property pairs impressive scale with a relaxed desert lifestyle. Spanning more than 7,800 square feet, the residence features 5 bedrooms, 5 bathrooms, and a floor plan designed for privacy, entertaining, and comfortable everyday living. Soaring ceilings, oversized windows, and generous living spaces create an open, light-filled atmosphere, while warm architectural details bring character and depth throughout the home. At the center of the home, the kitchen makes a strong impression with rich cabinetry, expansive counters, designer lighting, and excellent flow into the surrounding dining and living areas. Multiple gathering spaces give the home flexibility for hosting, relaxing, working from home, or creating separate areas for guests and family. The scale and layout also lend themselves beautifully to multigenerational living, with ensuite guest accommodations, multiple living areas, and private spaces that allow everyone to feel connected while still having room of their own. For car enthusiasts, the impressive garage space and collector-style setup offer a rare opportunity to showcase, store, and enjoy a prized collection at home. The primary suite is privately positioned and opens to its own balcony, capturing elevated city light views across the surrounding desert landscape. Guest bedrooms include ensuite accommodations, while additional spaces such as the wine room, game room, and entertainment areas add to the home's versatility. Outdoors, the property is designed to take full advantage of the Arizona setting. A sparkling pool, covered patios, view terraces, mature landscaping, grassy areas, and desert surroundings create a private resort-style environment with plenty of room to lounge, entertain, and enjoy the sunsets. With a porte-cochere arrival, expansive motor court, exceptional garage space, and a location close to North Scottsdale's top golf, dining, shopping, and trail systems, this estate delivers space, privacy, views, and presence in one of the area's most sought-after pockets.
Additional Information
- Interior Features
- Full Bth Master Bdrm, Separate Shwr & Tub, Double Vanity, 2 Master Baths, Kitchen Island
- Taxes
- $12,389
- HOA Fee
- $345
- HOA Freqency
- Annually
- Appliances
- Dishwasher, Disposal, Refrigerator, Gas Cooktop, Microwave, Washer, Dryer
- Heating
- ENERGY STAR Qualified Equipment
- Air Conditioning
- ENERGY STAR Qualified Equipment
- Exterior Construction
- Wood Frame, Stucco
- Stories
- 2
- Pool
- Yes
- Garage Spaces
- 5
- Elementary School
- Copper Ridge School
- Middle School
- Copper Ridge School
- High School
- Chaparral High School
Courtesy of eXp Realty. 888-897-7821
Copyright 2026 Arizona Regional Multiple Listing Service, All rights reserved. The data relating to real estate for sale on this website comes in part from the Arizona Regional Multiple Listing Service. All information deemed reliable but not guaranteed and should be independently verified. All properties are subject to prior sale, change or withdrawal. Neither listing broker(s) nor Arizona Regional Multiple Listing Service shall be responsible for any typographical errors, misinformation, misprints and shall be held totally harmless.