3135 N 34th Street, Phoenix, AZ 85018
- $599,900
- 4
- BD
- 3
- BA
- 1,670
- SqFt
- List Price
- $599,900
- Status
- ACTIVE
- Days on Market
- 73
- MLS#
- 7052814
- Subtype
- Residential
- Style
- Ranch
- Year Built
- 1950
- Bedrooms
- 4
- Bathrooms
- 3
- Full Baths
- 3
- Living Area
- 1,670
- Lot Size
- 6,547
- Acres
- 0.15
- Subdivision
- Park Vista
Property Description
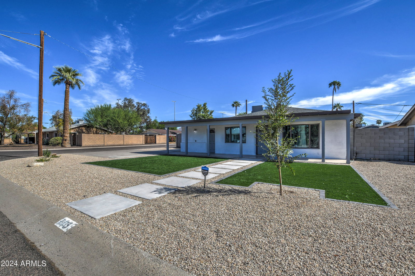
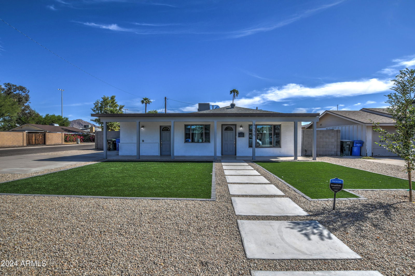
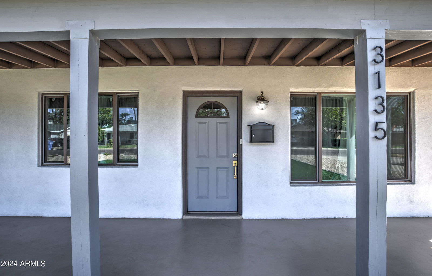
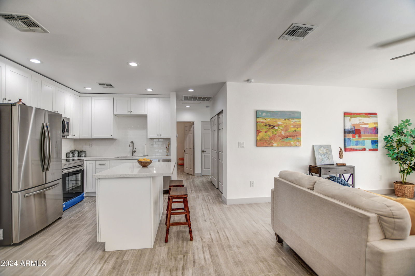
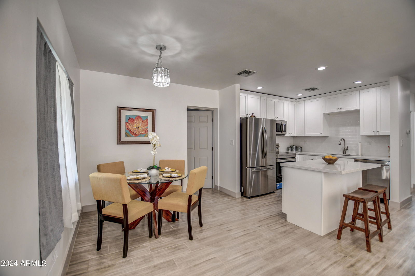
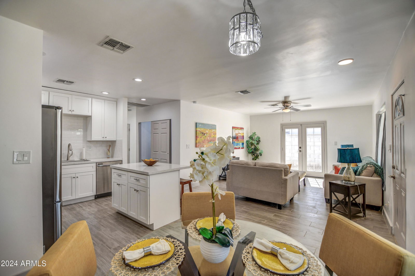
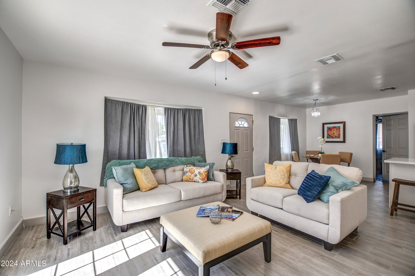
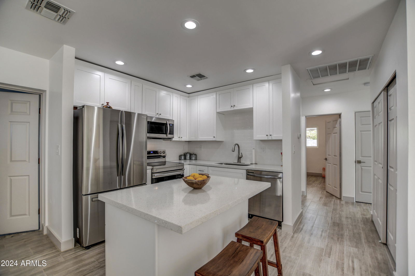

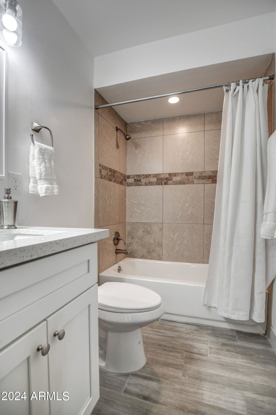
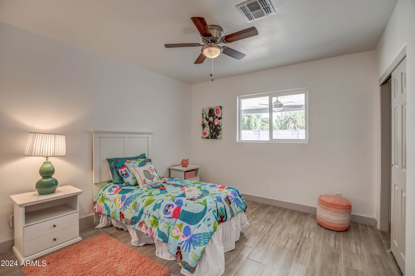
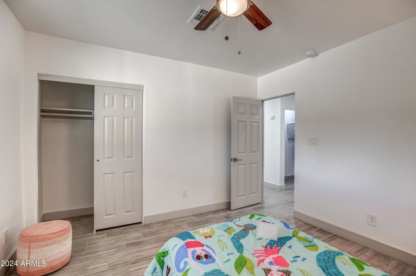
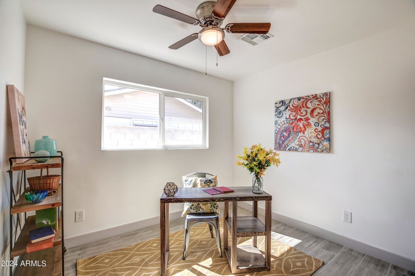
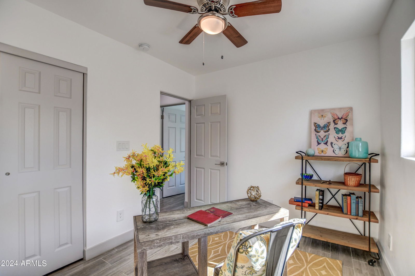
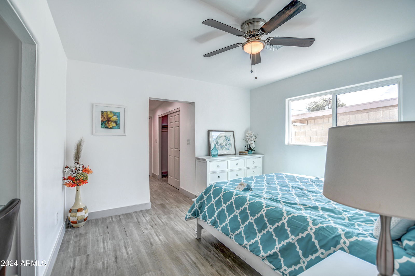
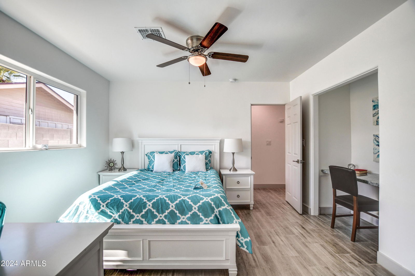
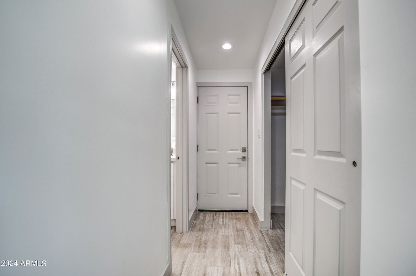
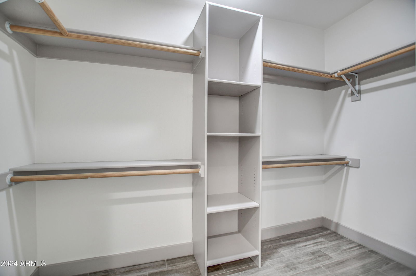

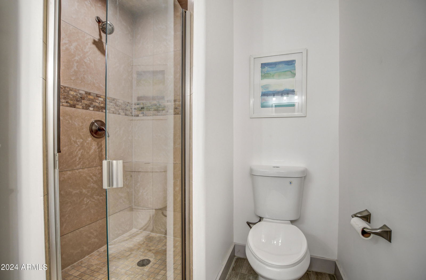
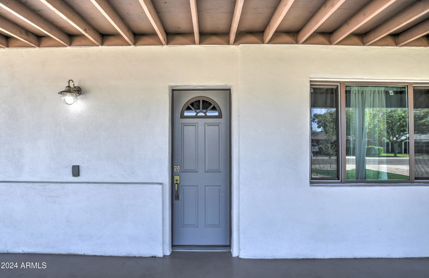
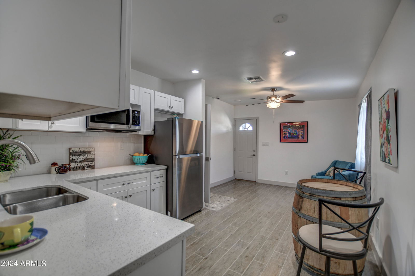
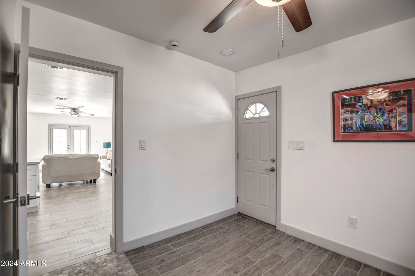
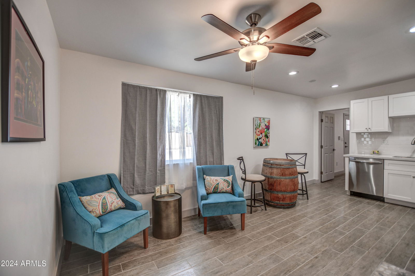
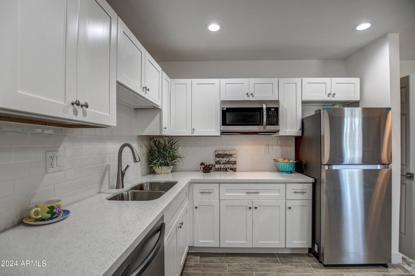
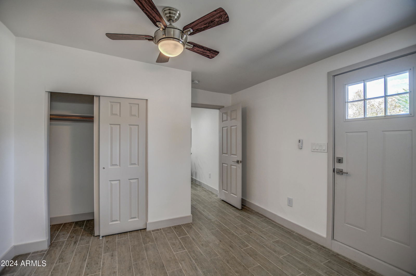
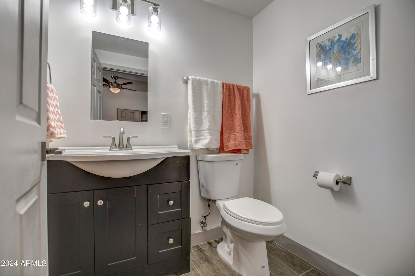
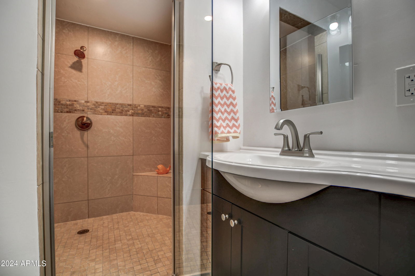
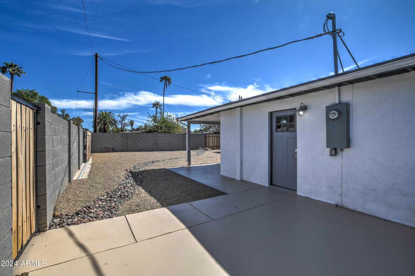
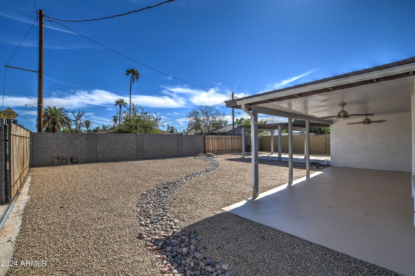
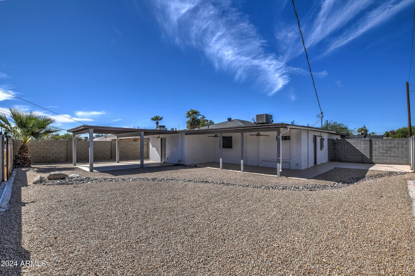
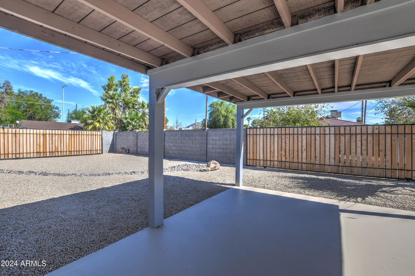
Extensively remodeled 1950 home in Phoenix's desirable 85018 zip code! Situated on a beautifully landscaped, low-maintenance corner lot with two RV gates, this versatile property features an attached private 1-bedroom, 1-bath in-law suite with its own front entrance, backyard access, and an interior connecting door. Offering 4 bedrooms, 3 bathrooms, 2 kitchens, and 2 separate living areas, the flexible floor plan is ideal for multigenerational living, guests, a home office, or income potential. The updated kitchens feature quartz countertops, white shaker cabinetry, and stainless appliances. Relax on the covered front porch or spacious covered patio with two ceiling fans. Conveniently located near the dining, shopping, parks, and entertainment of Arcadia Lite and the Biltmore.
Additional Information
- Interior Features
- 3/4 Bath Master Bdrm, Double Vanity, Breakfast Bar, Kitchen Island, Quartz Countertops, No Interior Steps
- Taxes
- $1,653
- Property Description
- Ranch
- Flooring
- Tile
- Appliances
- Dishwasher, Disposal, Refrigerator, Microwave, Stacked Washer/Dryer
- Heating
- Heat Pump
- Air Conditioning
- Ceiling Fan(s), Central Air, Heat Pump
- Exterior Construction
- Wood Frame, Brick, Painted, Stucco
- Stories
- 1
- Parking Features
- RV Gated
- Elementary School
- Monte Vista Elementary School
- Middle School
- Monte Vista Elementary School
- High School
- Camelback High School
Courtesy of Coldwell Banker Realty. 623-977-1776
Copyright 2026 Arizona Regional Multiple Listing Service, All rights reserved. The data relating to real estate for sale on this website comes in part from the Arizona Regional Multiple Listing Service. All information deemed reliable but not guaranteed and should be independently verified. All properties are subject to prior sale, change or withdrawal. Neither listing broker(s) nor Arizona Regional Multiple Listing Service shall be responsible for any typographical errors, misinformation, misprints and shall be held totally harmless.