2311 E Yerba Serita --, Payson, AZ 85541
- $2,760,597
- 4
- BD
- 4
- BA
- 3,178
- SqFt




- List Price
- $2,760,597
- Status
- ACTIVE
- Days on Market
- 17
- MLS#
- 7053584
- Subtype
- Residential
- Style
- Contemporary
- Year Built
- 2027
- Bedrooms
- 4
- Bathrooms
- 4
- Full Baths
- 1
- Half Baths
- 3
- Living Area
- 3,178
- Lot Size
- 44,759
- Acres
- 1.03
- Subdivision
- Rim Golf Club Phase 1
Property Description
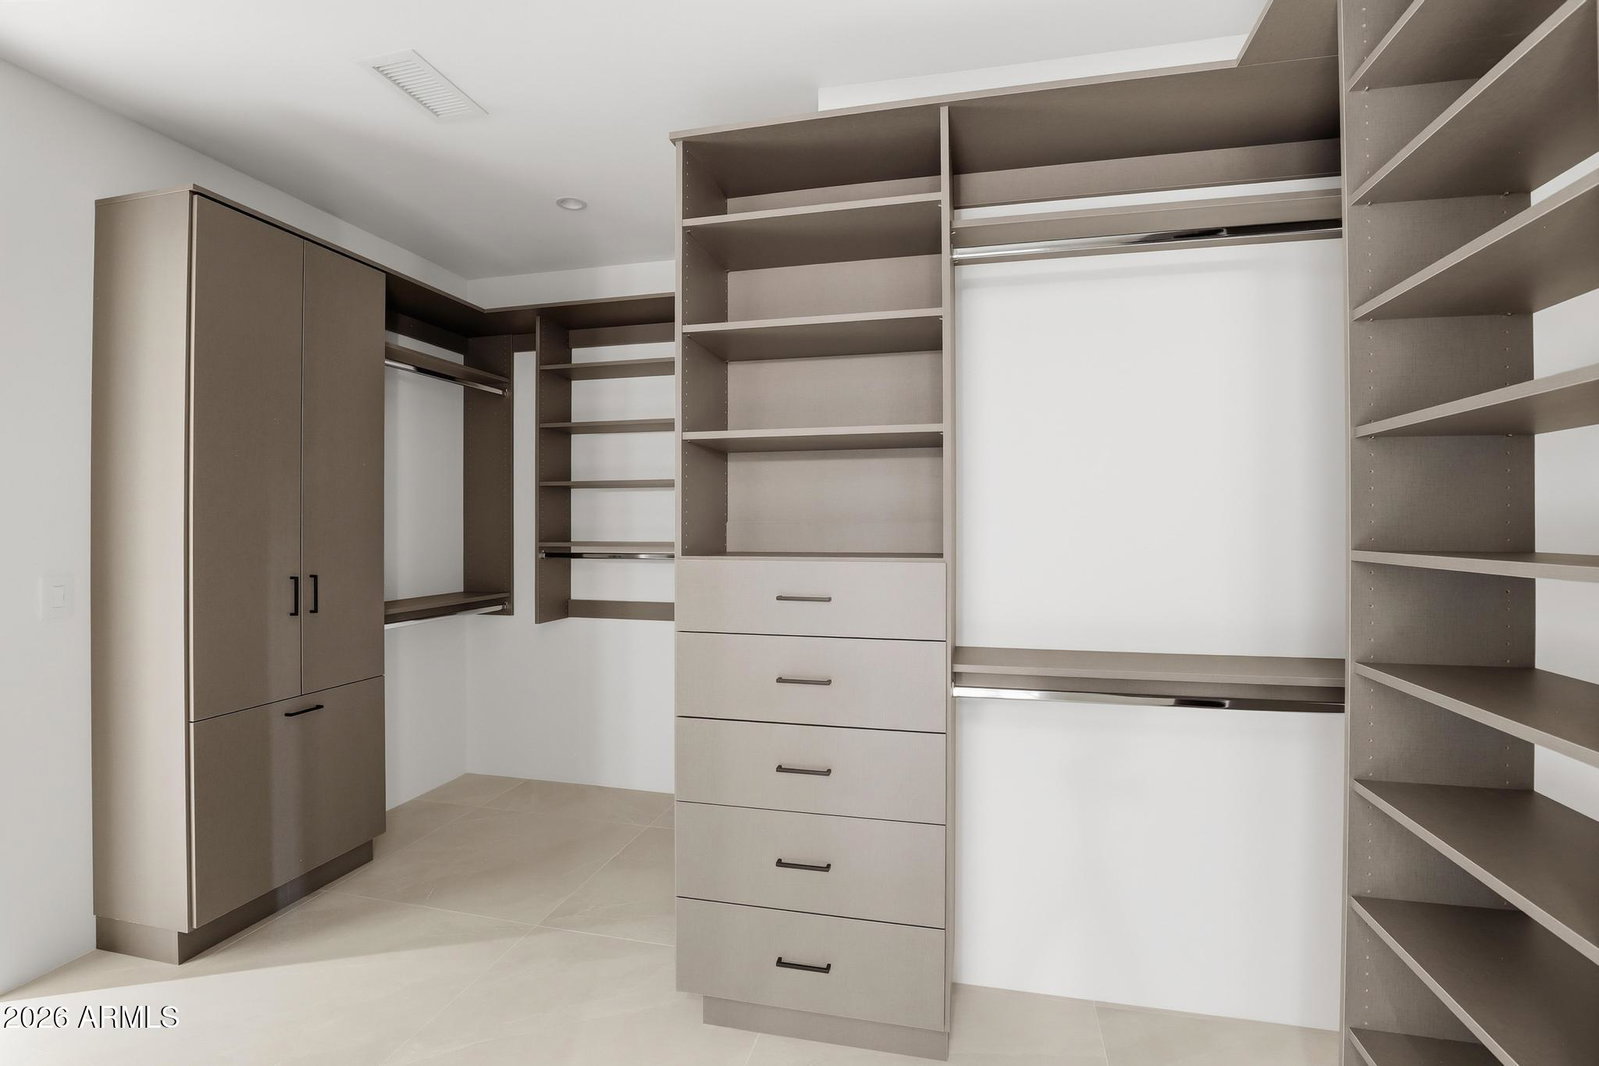
Juniper Plan at The Rim Golf Club - 4 Bedrooms | 4 Bathrooms | 3,178 Sq. Ft. | To-Be-Built Luxury Modern Mountain Home Introducing the Juniper Plan, a striking modern mountain residence to be built on an exceptional one-acre homesite within the prestigious Rim Golf Club. Designed for elevated mountain living and effortless entertaining, this thoughtfully crafted 3,178-square-foot, single-level home offers four spacious bedroom suites, each with its own private bathroom, providing exceptional comfort, privacy, and flexibility for family and guests. Soaring ceilings, exposed steel beams, and expansive walls of glass define the open-concept great room, seamlessly connecting the sophisticated interior to the beauty of Arizona's Rim Country. The chef's kitchen anchors the home with a gene center island, premium Wolf and Sub-Zero appliance package, custom cabinetry, and an effortless flow into the dining and living spaces, creating the perfect environment for everyday living and entertaining. The Juniper's architecture blends clean contemporary lines with warm mountain materials, resulting in a timeless design that feels both refined and inviting. Oversized sliding glass doors extend the living experience outdoors, where the expansive one-acre homesite provides privacy, space, and the opportunity to fully embrace the mountain lifestyle. Because construction has not yet begun, buyers will have the unique opportunity to personalize many of the home's interior finishes, fixtures, colors, and design selections, creating a residence that reflects their own style while enjoying the craftsmanship and quality synonymous with Integra Homes. The photographs and renderings featured in this listing are from the same Juniper floor plan previously completed by Integra Homes and are intended to illustrate the quality of construction, architectural design, and overall layout. Actual finishes, materials, colors, fixtures, features, elevations, and specifications may vary.
Additional Information
- Interior Features
- Full Bth Master Bdrm, Separate Shwr & Tub, Double Vanity, Kitchen Island, Walk-in Pantry, Granite Counters, No Interior Steps
- Taxes
- $805
- HOA Fee
- $875
- HOA Freqency
- Quarterly
- Property Description
- Contemporary
- Flooring
- Tile
- Heating
- Forced Air
- Air Conditioning
- Central Air
- Exterior Construction
- Block, Wood Frame, Stone, Synthetic Stucco
- Stories
- 1
- Garage Spaces
- 3
- Elementary School
- Payson Elementary School
- Middle School
- Rim Country Middle School
- High School
- Payson High School
- View
- Mountain(s), Trees/Woods
Courtesy of David Pitz with Integra Homes and Land.
All information should be verified by the recipient and none is guaranteed as accurate by ARMLS. Copyright 2026 Arizona Regional Multiple Listing Service, Inc. All rights reserved.