10179 Bishops Peak Court, Las Vegas, NV 89141
- $569,000
- 4
- BD
- 3
- BA
- 2,980
- SqFt




- List Price
- $569,000
- Status
- ACTIVE
- Days on Market
- 24
- Price Change
- ▼ $16,000 1789888682
- MLS#
- 2813260
- Subtype
- Residential
- Style
- Two Story
- Architectural Style
- Two Story
- Year Built
- 2018
- Bedrooms
- 4
- Bathrooms
- 3
- Full Baths
- 1
- Half Baths
- 1
- Living Area
- 2,980
- Lot Size
- 4,356
- Acres
- 0.10
- Subdivision
- Highlands Ranch
Property Description
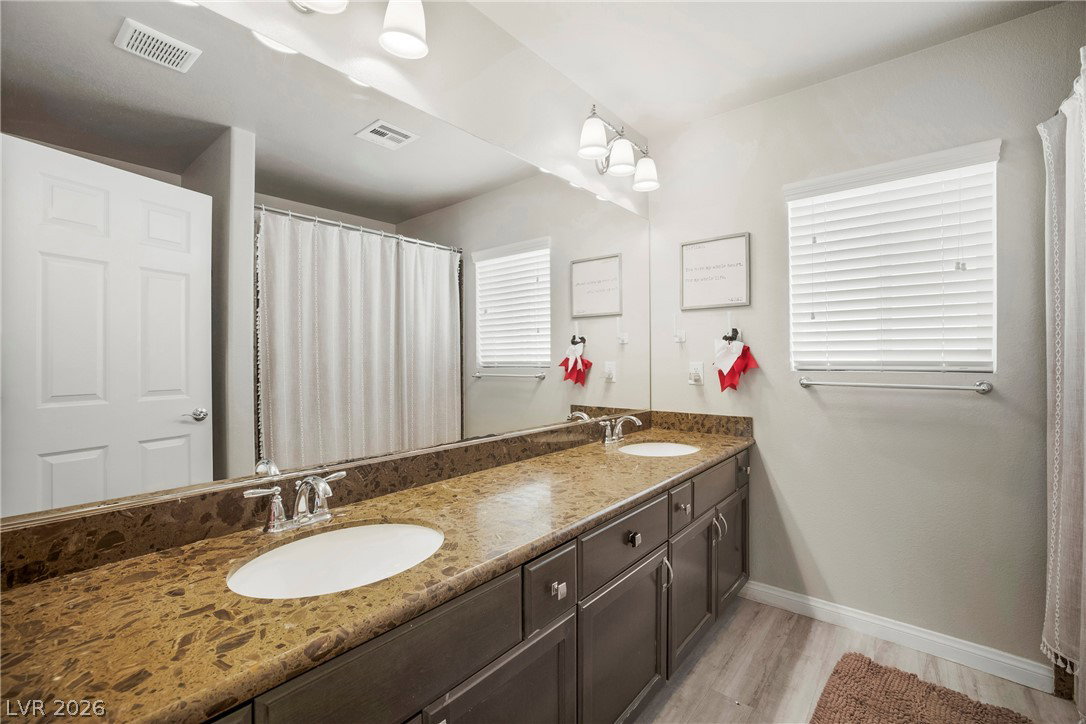
Welcomе to this ехcерtіonаl rеtreat in the desirаble Ηighlands Ranch community, perfectly situated in a quiet cul-de-sac. Upon entering, you are greeted by a wide-open floor plan and elegant formal living and dining areas that set a welcoming tone. The heart of the home opens up to a bright family room complete with a cozy fireplace, seamlessly connecting to a beautifully appointed kitchen featuring granite countertops, stainless steel appliances, a center island for easy meal prep, and updated washer and dryer units. Upstairs, a versatile loft offers flexible space for a home office, media room, or play area. The spacious primary suite serves as a true sanctuary, featuring a private en-suite bath and a generous walk-in closet, accompanied by three additional light-filled bedrooms. Step outside to your private backyard retreat, featuring a covered patio and lush lawn space ideal for outdoor entertaining and relaxation, all with remarkably low HOA fees. Conveniently located in the SW this home is minutes away from parks, restaurants, the airport, and the Las Vegas Strip!
Additional Information
- Interior Features
- Bathroom on Main Level, Ceiling Fan(s), Half Bath on Main Level, Window Treatments
- Exterior Features
- Porch, Patio, Private Yard, Sprinkler/Irrigation
- Taxes
- $5,215
- HOA Fee
- $109
- HOA Frequency
- Quarterly
- Community Features
- Highlands Ranch
- Property Description
- Two Story
- Appliances
- Dryer, Dishwasher, Disposal, Gas Range, Microwave, Refrigerator, Washer
- Heating
- Central, Gas
- Air Conditioning
- Central Air, Electric
- Exterior Construction
- Frame, Stucco
- Stories
- 2
- Garage Spaces
- 2
- Middle School
- Tarkanian
- High School
- Desert Oasis
Courtesy of Brendan O'Connell with Legacy Real Estate Group.

LVR MLS deems information reliable but not guaranteed.
Copyright 2026 of the Las Vegas REALTORS® MLS. All rights reserved.
The information being provided is for the consumers' personal, non-commercial use and may not be used for any purpose other than to identify prospective properties consumers may be interested in purchasing.
Updated: