Share this with your friends


+17024209321
Barbarita Realty Consultants
1463 Solitude Ridge Drive, Henderson, NV 89012
- $4,400,000
- 6
- BD
- 6
- BA
- 6,179
- SqFt




- Sold Price
- $4,400,000
- List Price
- $4,500,000
- Status
- CLOSED
- Days on Market
- 77
- Closing Date
- Feb 11, 2026
- MLS#
- 2722964
- Subtype
- Residential
- Style
- Two Story
- Architectural Style
- Two Story
- Year Built
- 2024
- Bedrooms
- 6
- Bathrooms
- 6
- Full Baths
- 5
- Half Baths
- 1
- Living Area
- 6,179
- Lot Size
- 18,295
- Acres
- 0.42
- Subdivision
- Macdonald Highlands Plng Area 7 Phase 1 &1A 5th Amd
Property Description
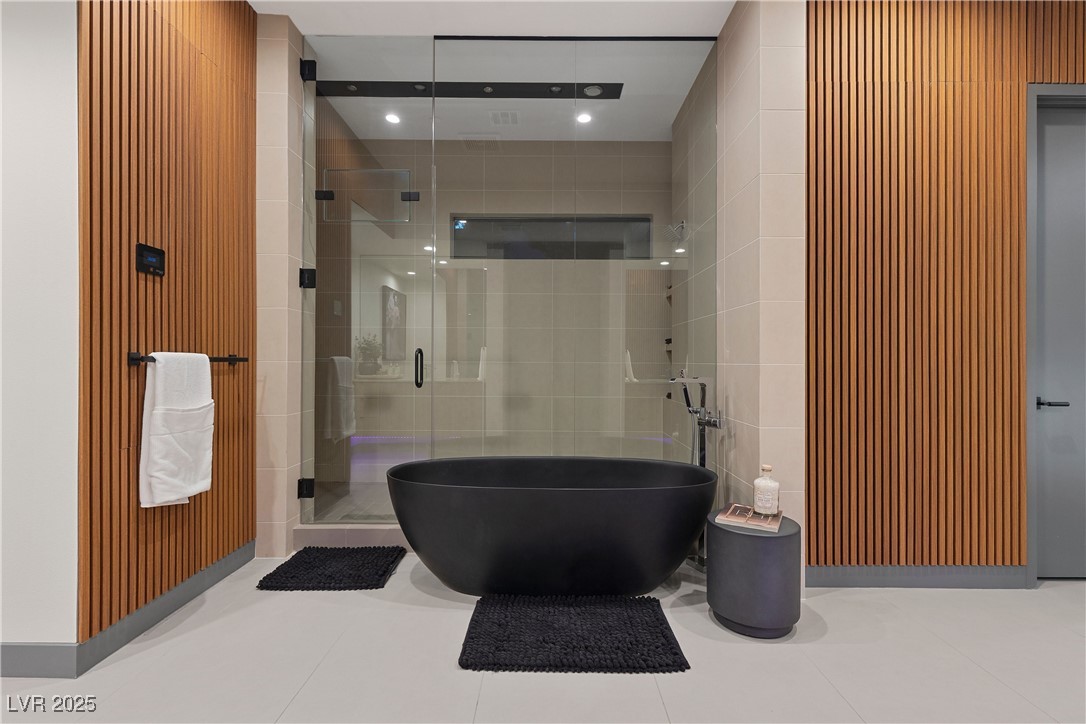
Modern luxury awaits in the guard-gated MacDonald Highlands, within the exclusive double-gated Dragon Rock enclave. This 6,114 sq. ft. residence on nearly half an acre features 6 bedrooms, 6 bathrooms, a private theater, entertainment loft, and rooftop deck with Strip, city, and mountain views. Step through the 8-ft glass pivot door into a serene courtyard and open floor plan with 20-ft ceilings, a dramatic 6-ft fireplace, and sliders that lead to a resort-style backyard. Enjoy the pool, spa, outdoor dining with built-in BBQ and fridge, TV wall, and half basketball court, all overlooking the golf course and canyons. The chef’s kitchen boasts Wolf appliances and a wine cellar, while the first-floor primary suite features a breakfast bar, spa-like bath with steam sauna, floating tub, and custom closets. With garages for up to five cars, three EV chargers, upgraded porcelain tile, hardwood flooring, electric shades, and over $1M in luxury upgrades, this estate defines Henderson elegance.
Additional Information
- Interior Features
- Bedroom on Main Level, Ceiling Fan(s), Primary Downstairs, Window Treatments
- Exterior Features
- Built-in Barbecue, Balcony, Barbecue, Courtyard, Dog Run, Patio, Private Yard, Sprinkler/Irrigation
- Taxes
- $37,475
- HOA Fee
- $449
- HOA Frequency
- Monthly
- Community Features
- Macdonald Highlands
- Property Description
- Two Story
- Appliances
- Built-In Electric Oven, Double Oven, Dryer, Dishwasher, Disposal, Gas Range, Microwave, Refrigerator, Washer
- Heating
- Central, Gas, High Efficiency
- Air Conditioning
- Central Air, Electric, High Efficiency
- Stories
- 2
- Pool
- Yes
- Garage Spaces
- 4
- Middle School
- Miller Bob
- High School
- Foothill
- View
- City View, Mountain View, Strip View
Courtesy of Kaori Nagao-Chiti with Las Vegas Sotheby's Int'l. Selling Office: Huntington & Ellis, A Real Est.

LVR MLS deems information reliable but not guaranteed.
Copyright 2026 of the Las Vegas REALTORS® MLS. All rights reserved.
The information being provided is for the consumers' personal, non-commercial use and may not be used for any purpose other than to identify prospective properties consumers may be interested in purchasing.
Updated: