1692 Tangiers Drive, Henderson, NV 89012
- $3,999,900
- 5
- BD
- 4
- BA
- 5,319
- SqFt




- List Price
- $3,999,900
- Status
- ACTIVE
- Days on Market
- 2
- MLS#
- 2821780
- Subtype
- Residential
- Style
- Two Story
- Architectural Style
- Two Story
- Year Built
- 2019
- Bedrooms
- 5
- Bathrooms
- 4
- Full Baths
- 2
- Living Area
- 5,319
- Lot Size
- 13,068
- Acres
- 0.30
- Subdivision
- Highlands
Property Description
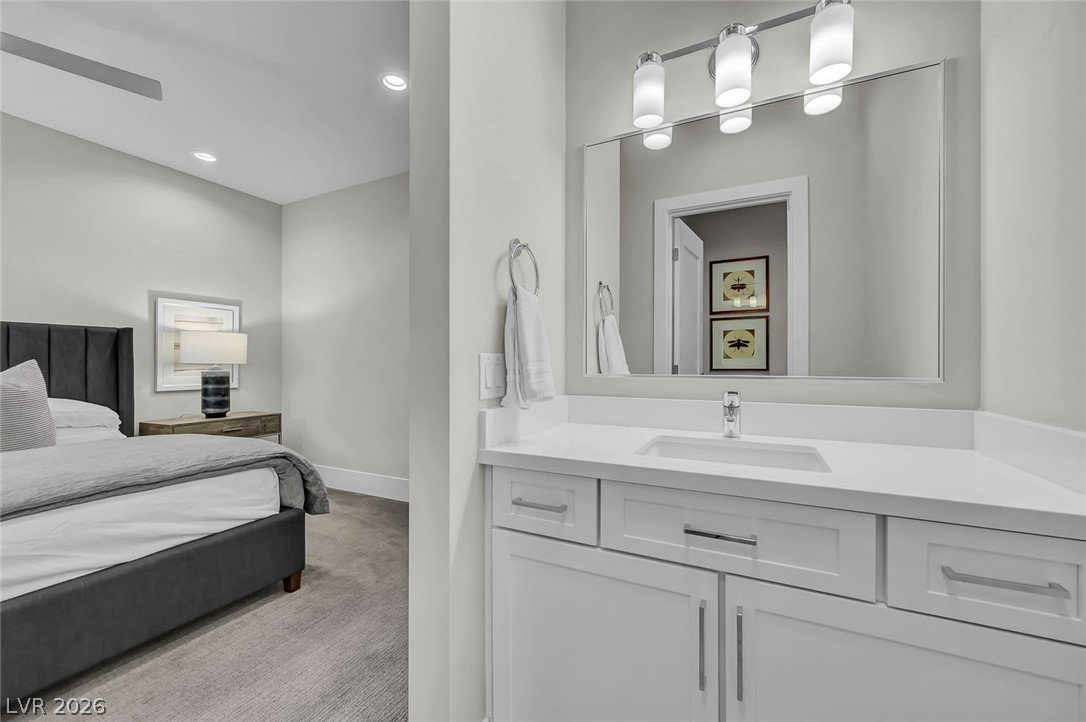
Located in the prestigious MacDonald Highlands community, this exceptional 5-bedroom, 4-bathroom residence offers luxury living with refined transitional design throughout. Featuring soaring ceilings and an open-concept floor plan, the home blends both sophistication and comfort. The main level features a primary suite designed as a private retreat, along with a guest bedroom and dedicated office. A chef-inspired kitchen opens seamlessly to the expansive living area, creating the ideal space for entertaining, while the custom designer pantry adds both style and functionality. Step outside to enjoy the outdoor deck, inviting poolside lounging areas, and a resort-style pool and spa complete with an automatic cover. Sweeping Strip and mountain views provide a stunning backdrop from nearly every vantage point. Additional highlights include a private theater/golf simulator room and finishes throughout. Experience luxury living at its finest — be sure to enjoy the property video tour.
Additional Information
- Interior Features
- Bathroom on Main Level, Bedroom on Main Level, Ceiling Fan(s), Primary Downstairs, Window Treatments
- Exterior Features
- Balcony, Barbecue, Courtyard, Deck, Handicap Accessible, Private Yard, Sprinkler/Irrigation
- Taxes
- $15,069
- HOA Fee
- $330
- HOA Frequency
- Monthly
- Community Features
- Macdonald Highlands
- Property Description
- Two Story
- Appliances
- Built-In Gas Oven, Convection Oven, Double Oven, Dryer, Dishwasher, Disposal, Microwave, Refrigerator, Water Softener Owned, Water Purifier, Washer
- Heating
- Central, Gas, Multiple Heating Units
- Air Conditioning
- Central Air, Electric, 2 Units
- Stories
- 2
- Pool
- Yes
- Garage Spaces
- 3
- Middle School
- Miller Bob
- High School
- Foothill
- View
- Mountain View, Strip View
Courtesy of Angela Reed with Signature Real Estate Group.

LVR MLS deems information reliable but not guaranteed.
Copyright 2026 of the Las Vegas REALTORS® MLS. All rights reserved.
The information being provided is for the consumers' personal, non-commercial use and may not be used for any purpose other than to identify prospective properties consumers may be interested in purchasing.
Updated: