748 Omaggio Place, Henderson, NV 89011
- $549,900
- 4
- BD
- 3
- BA
- 2,151
- SqFt




- List Price
- $549,900
- Status
- ACTIVE
- MLS#
- 2819302
- Subtype
- Residential
- Style
- One Story
- Architectural Style
- One Story
- Year Built
- 2020
- Bedrooms
- 4
- Bathrooms
- 3
- Full Baths
- 1
- Half Baths
- 1
- Living Area
- 2,151
- Lot Size
- 5,663
- Acres
- 0.13
- Subdivision
- Cadence Village Parcel 5-R1-2
Property Description
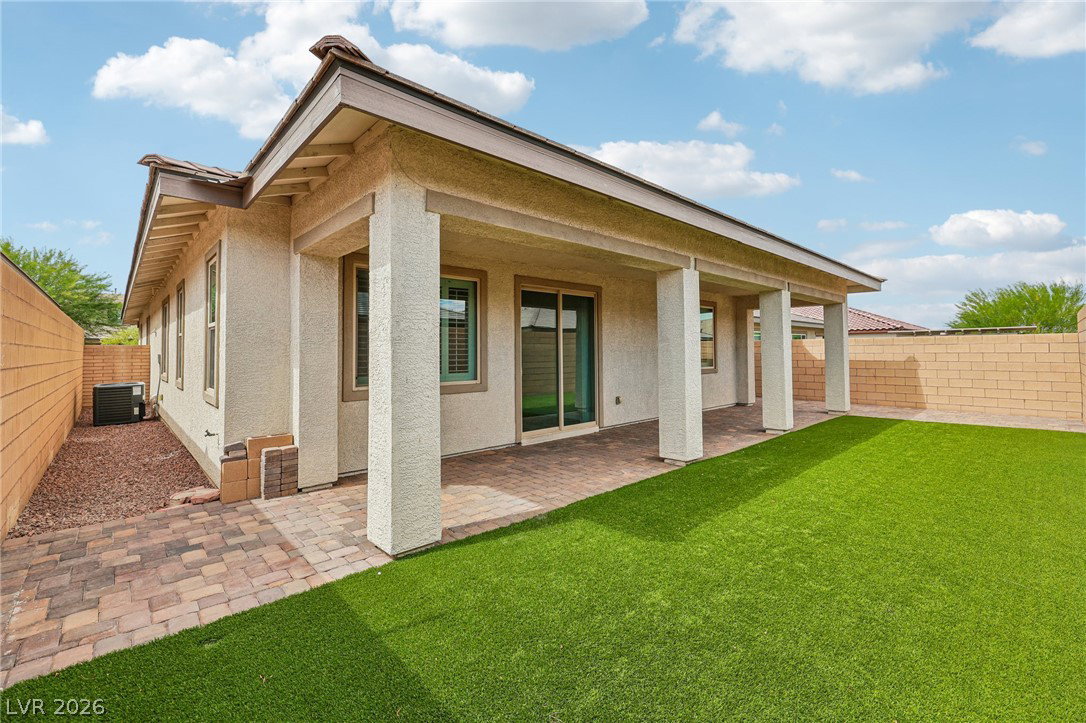
Fully renovated single-story home in Henderson's Cadence master-planned community. This 4-bedroom, 3-bath floor plan offers 2,151 sq. ft. with 10-ft ceilings, 8-ft interior doors, and an oversized sliding glass door that fills the great room with natural light. The updated kitchen features new quartz countertops, subway tile backsplash, refreshed cabinetry, a five-burner gas cooktop, built-in double ovens, a large island, and a walk-in pantry. The primary suite includes a sitting area, dual sinks, a custom tile walk-in shower, and a spacious walk-in closet. The fourth bedroom works well as a guest room or home office. Additional upgrades include luxury vinyl plank flooring, new baseboards, plantation shutters, a tankless water heater, and a finished 2-car garage. Outside, enjoy a full-length covered patio, pavers, and low-maintenance turf. Cadence amenities include a 50-acre central park, pools, splash pads, trails, and dog parks. Move-in ready!
Additional Information
- Interior Features
- Bathroom on Main Level, Bedroom on Main Level, Ceiling Fan(s), Full Bath on Main Level, Primary Downstairs, Window Treatments
- Exterior Features
- Courtyard, Patio, Private Yard, Outdoor Living Area
- Taxes
- $4,486
- HOA Fee
- $129
- HOA Frequency
- Monthly
- Community Features
- Cadence
- Property Description
- One Story
- Appliances
- Built-In Electric Oven, Double Oven, Dryer, Dishwasher, Gas Cooktop, Disposal, Microwave, Refrigerator, Tankless Water Heater, Washer
- Heating
- Central, Gas
- Air Conditioning
- Central Air, Electric
- Exterior Construction
- Block, Stucco
- Stories
- 1
- Garage Spaces
- 2
- Middle School
- Brown B. Mahlon
- High School
- Basic Academy
- View
- Mountain View
Courtesy of Frank L. Aguilar Jr with Century 21 Americana.

LVR MLS deems information reliable but not guaranteed.
Copyright 2026 of the Las Vegas REALTORS® MLS. All rights reserved.
The information being provided is for the consumers' personal, non-commercial use and may not be used for any purpose other than to identify prospective properties consumers may be interested in purchasing.
Updated: