Share this with your friends


+17024209321
Barbarita Realty Consultants
4428 Mural Glen Court, North Las Vegas, NV 89084
- $605,000
- 5
- BD
- 3
- BA
- 3,068
- SqFt




- Sold Price
- $605,000
- List Price
- $605,000
- Status
- CLOSED
- Days on Market
- 92
- Closing Date
- May 01, 2026
- MLS#
- 2747113
- Subtype
- Residential
- Style
- Two Story
- Architectural Style
- Two Story
- Year Built
- 2023
- Bedrooms
- 5
- Bathrooms
- 3
- Full Baths
- 2
- Living Area
- 3,068
- Lot Size
- 4,792
- Acres
- 0.11
- Subdivision
- Valley Vista Parcel 51 Phase 2
Property Description
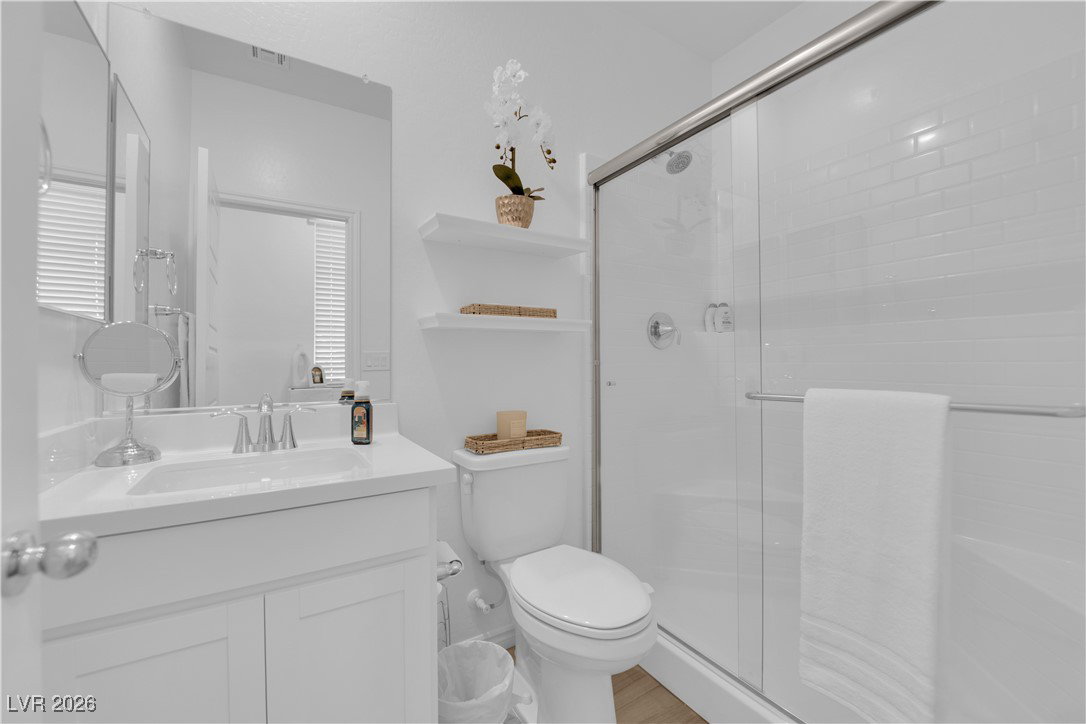
Welcome to Your Dream Home, a stylish and move-in-ready residence in Granbury’s desirable gated community. Thoughtfully upgraded, it offers the perfect mix of comfort, space, and modern elegance. The main floor includes a full bath and private guest suite—ideal for visitors or multi-generational living. The living room flows into an elegant dining area with floor-to-ceiling custom-built-ins. At the heart of the home, the open-concept kitchen features stainless steel appliances, quartz countertops, a walk-in pantry, and a large island—perfect for meals and entertaining. The luxurious primary suite offers a custom walk-in closet and spa-like en-suite bath. Additional bedrooms provide flexible options for guests, work, or play. A stylish laundry room includes a walk-in closet and generous counter space. The fully landscaped backyard is low-maintenance and ideal for relaxing or hosting. Energy-efficient upgrades include solar panels and a Tesla car charger. Don’t miss this beautiful home.
Additional Information
- Interior Features
- Bedroom on Main Level, Window Treatments
- Exterior Features
- Balcony, Barbecue, Patio, Sprinkler/Irrigation
- Taxes
- $6,243
- HOA Fee
- $58
- HOA Frequency
- Monthly
- Community Features
- Valley Vista
- Property Description
- Two Story
- Appliances
- Dryer, Gas Cooktop, Disposal, Refrigerator, Washer
- Heating
- Central, Electric, Gas, High Efficiency
- Air Conditioning
- Central Air, Electric
- Exterior Construction
- Frame, Stucco
- Stories
- 2
- Garage Spaces
- 2
- Middle School
- Saville Anthony
- High School
- Shadow Ridge
Courtesy of Alicia Robles with Keller Williams MarketPlace. Selling Office: LIFE Realty District.

LVR MLS deems information reliable but not guaranteed.
Copyright 2026 of the Las Vegas REALTORS® MLS. All rights reserved.
The information being provided is for the consumers' personal, non-commercial use and may not be used for any purpose other than to identify prospective properties consumers may be interested in purchasing.
Updated: