205 Aventura Street, Las Vegas, NV 89144
- $1,290,000
- 3
- BD
- 3
- BA
- 2,814
- SqFt




- List Price
- $1,290,000
- Status
- ACTIVE
- Days on Market
- 40
- Price Change
- ▼ $60,000 1789614364
- MLS#
- 2809182
- Subtype
- Residential
- Style
- One Story
- Architectural Style
- One Story
- Year Built
- 2001
- Bedrooms
- 3
- Bathrooms
- 3
- Full Baths
- 1
- Half Baths
- 1
- Living Area
- 2,814
- Lot Size
- 7,841
- Acres
- 0.18
- Subdivision
- Paradise Canyon
Property Description
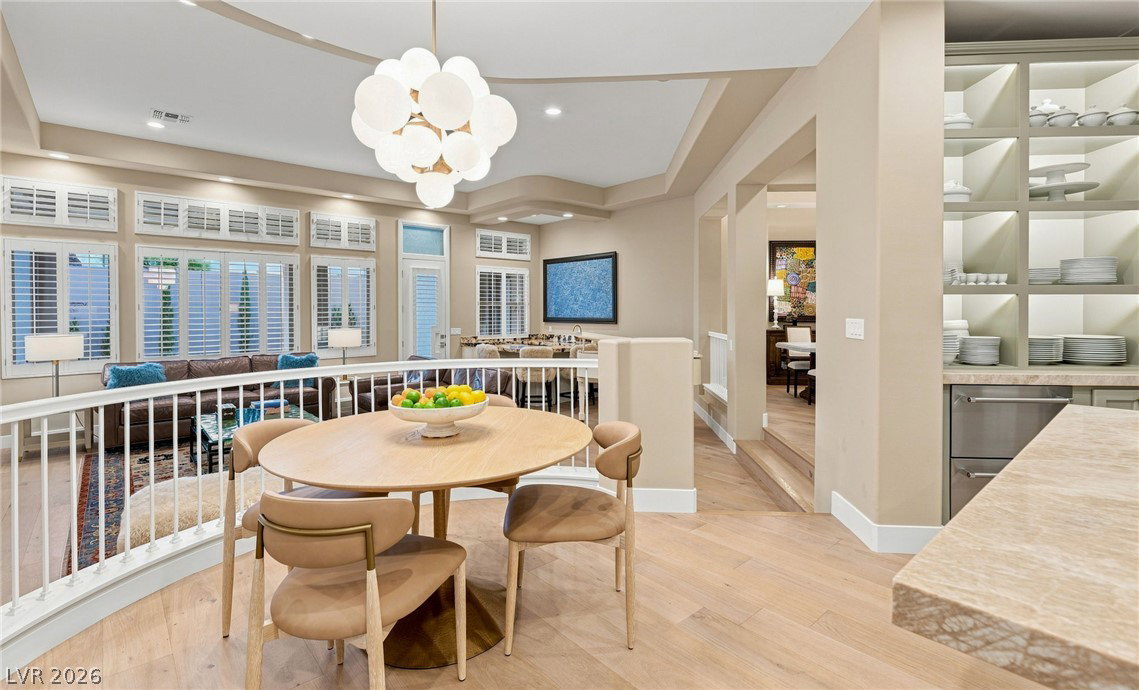
This ѕophiѕtіcаtеd ѕinglе‐story home, within guаrd-gаted Aventura, was completely reimagined and is truly a rare find. Tastefully designed featuring hardwood floors, RH alabaster lighting fixtures, natural stone countertops, and a backyard with a brand-new pool. The main living room is spacious with a new gas fireplace with designer tile surround, wet bar with built-in refrigeration and is drenched in natural light. Beyond, a show-stopping kitchen pairs quartzite stone with new Kitchen Aid appliances, custom-built shelving with undermount accent lighting plus secondary under counter beverage refrigeration and a breakfast nook. The primary retreat features a gas fireplace, walk-in closet, dual vanities, spa tub, and an oversized glass shower. Every inch of the private backyard has been redesigned: new pool with expansive wet deck and water features, travertine decking, all new landscaping, dramatic lighting plus a covered patio with retractable awnings. Simply stunning and move-in ready.
Additional Information
- Interior Features
- Bedroom on Main Level, Ceiling Fan(s), Primary Downstairs, Skylights, Window Treatments
- Exterior Features
- Courtyard, Patio
- Taxes
- $5,520
- HOA Fee
- $74
- HOA Frequency
- Monthly
- Community Features
- Summerlin North
- Property Description
- One Story
- Appliances
- Built-In Electric Oven, Double Oven, Dishwasher, Gas Cooktop, Disposal, Microwave, Refrigerator
- Heating
- Central, Gas, Multiple Heating Units
- Air Conditioning
- Central Air, Electric, 2 Units
- Exterior Construction
- Frame, Stucco
- Stories
- 1
- Pool
- Yes
- Garage Spaces
- 2
- Middle School
- Rogich Sig
- High School
- Palo Verde
- View
- None
Courtesy of Gretchen Wills with IS Luxury.

LVR MLS deems information reliable but not guaranteed.
Copyright 2026 of the Las Vegas REALTORS® MLS. All rights reserved.
The information being provided is for the consumers' personal, non-commercial use and may not be used for any purpose other than to identify prospective properties consumers may be interested in purchasing.
Updated: