Share this with your friends


+17024209321
Barbarita Realty Consultants
8609 Calla Lily Court, Las Vegas, NV 89139
- $1,035,000
- 5
- BD
- 5
- BA
- 4,834
- SqFt




- List Price
- $1,035,000
- Status
- ACTIVE
- MLS#
- 2824994
- Subtype
- Residential
- Style
- Three Story, Tri-Level
- Architectural Style
- Three Story, Tri-Level
- Year Built
- 2020
- Bedrooms
- 5
- Bathrooms
- 5
- Full Baths
- 2
- Half Baths
- 1
- Living Area
- 4,834
- Lot Size
- 6,970
- Acres
- 0.16
- Subdivision
- Torino
Property Description
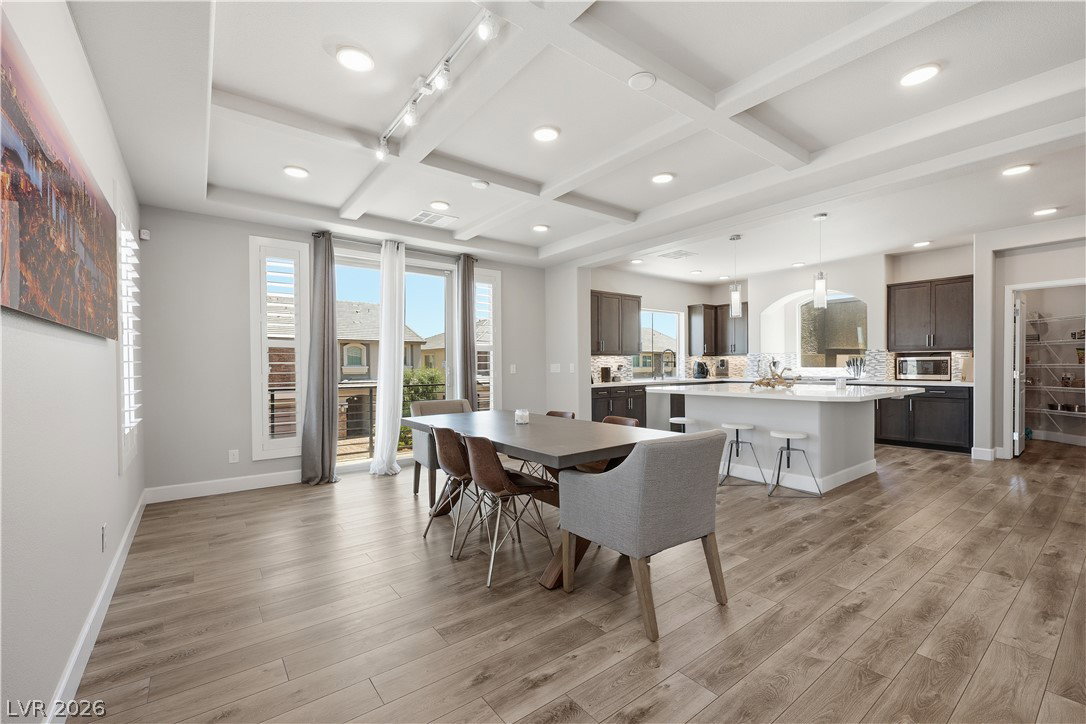
LUXURY LIVING WITH PANORAMIC LAS VEGAS STRIP VIEWS! Welcome to an exceptional, like-new Pulte Victoria residence in the sought-after, gated community of Rainbow Crossing Estates in the thriving Southwest. Spanning 4,834 square feet across three impressive levels, this 5-bedroom, 5-bathroom home showcases over $150,000 in premium upgrades and an extraordinary private rooftop deck with unobstructed views of the Las Vegas Strip. Thoughtfully designed for both grand entertaining and comfortable everyday living, the home features a private downstairs guest suite with its own living area, dual linear fireplaces, and front and rear balconies. At the heart of the home, the chef-inspired kitchen impresses with a 48-inch Monogram gas range and double convection oven, full-height stainless steel refrigerator and freezer, quartz countertops, an expansive island, and a walk-in pantry. The luxurious primary suite offers a spa-inspired retreat complete with an oversized shower, freestanding soaking tub, and custom closets. Three additional en-suite bathrooms provide exceptional comfort and privacy for family and guests. Outside, the resort-inspired backyard creates a private escape with glazed porcelain pavers, low-maintenance turf, a landscaped planter, and a covered patio—perfect for relaxing or entertaining beneath the Las Vegas sky. Additional highlights include a three-car garage with a durable polyurea floor coating, tankless water heater, smart thermostats, plantation shutters throughout, and a Vivint security system. Elevated design, exceptional upgrades, and unforgettable Strip views—this is luxury living on every level.
Additional Information
- Interior Features
- Bathroom on Main Level, Bedroom on Main Level, Ceiling Fan(s), Full Bath on Main Level, Primary Downstairs, Window Treatments, Programmable Thermostat
- Exterior Features
- Balcony, Dog Run, Patio, Private Yard
- Taxes
- $8,421
- HOA Fee
- $100
- HOA Frequency
- Monthly
- Property Description
- Three Story, Tri-Level
- Appliances
- Dryer, Gas Cooktop, Disposal, Gas Range, Microwave, Refrigerator, Washer
- Heating
- Central, Gas, Multiple Heating Units
- Air Conditioning
- Central Air, Electric, 2 Units
- Stories
- 3
- Levels
- Three Or More, Multi/Split
- Garage Spaces
- 3
- Middle School
- Canarelli Lawrence & Heidi
- High School
- Sierra Vista High
Courtesy of Christopher Lindh with eXp Realty.

LVR MLS deems information reliable but not guaranteed.
Copyright 2026 of the Las Vegas REALTORS® MLS. All rights reserved.
The information being provided is for the consumers' personal, non-commercial use and may not be used for any purpose other than to identify prospective properties consumers may be interested in purchasing.
Updated: