Share this with your friends


+17024209321
Barbarita Realty Consultants
3331 W Ironwood Drive, Chandler, AZ 85226
- $678,500
- 3
- BD
- 3
- BA
- 2,389
- SqFt




- Sold Price
- $678,500
- List Price
- $710,000
- Status
- CLOSED
- Days on Market
- 3
- Closing Date
- Aug 03, 2026
- MLS#
- 7055559
- Subtype
- Residential
- Style
- Ranch
- Year Built
- 1989
- Bedrooms
- 3
- Bathrooms
- 3
- Full Baths
- 2
- Half Baths
- 1
- Living Area
- 2,389
- Lot Size
- 8,407
- Acres
- 0.19
- Subdivision
- Valencia
- Neighborhood
- Valencia
Property Description
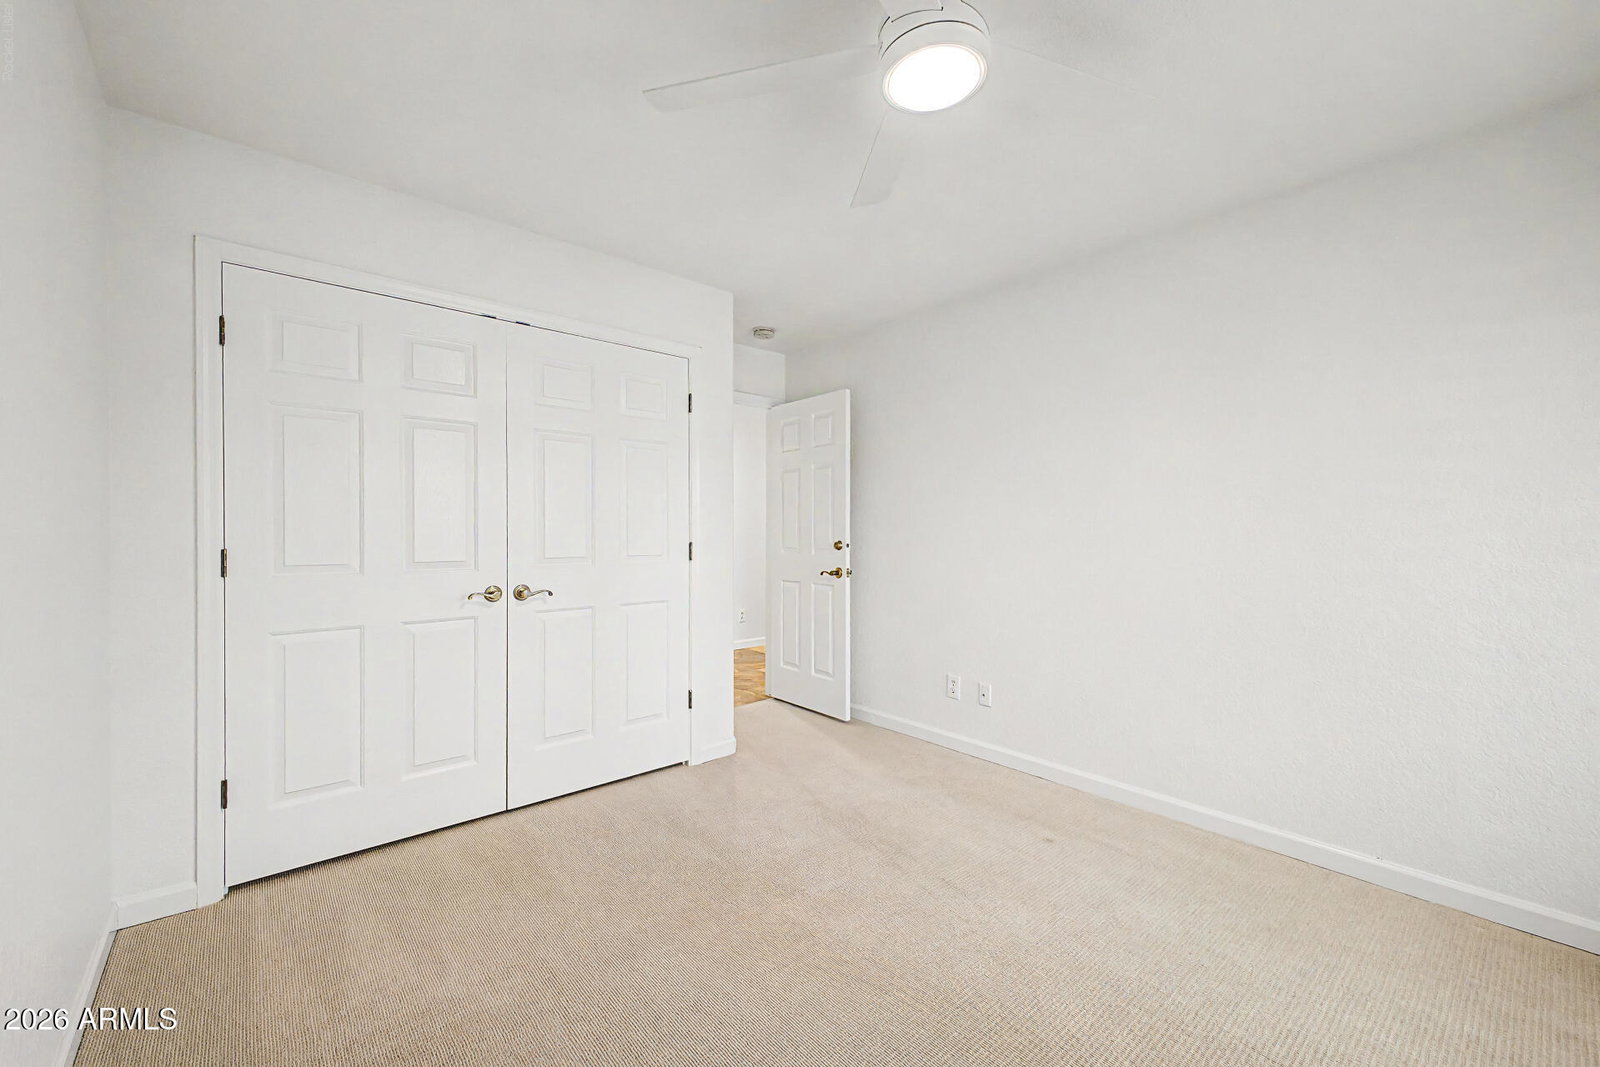
Welcome to your beautiful new home in one of Chandler's premier neighborhoods! This well maintained single-story home features 3 bdrms & den. It is perfectly situated on a low-maintenance N/S interior lot. A charming landscaped front yard & elegant double-door entry create a warm first impression. The highly desirable split floor plan offers wood flooring, plantation shutters, and ceiling fans throughout. The spacious primary suite includes private backyard access, while the generously sized secondary bdrms provide comfort & flexibility for family or guests. The well-appointed kitchen features SS appliances, self-closing cabinet drawers & abundant storage. The laundry room is equally functional with built-in cabinets and countertop space. Enjoy peace of mind with numerous recent upgrades including a new HVAC system (2024), water softener, garage doors, RV gate, refrigerator, dishwasher, ceiling fans, and updated kitchen light fixtures. Additional highlights include Low-E windows & double security screen doors on the front & garage service entrance. Surrounded by single-story homes for added privacy, this home also offers an unbeatable location with convenient access to the 101, Loop 202, and US-60 and is just minutes from Chandler Fashion Center, dining, shopping, and entertainment. Don't miss this opportunity to make it yours!
Additional Information
- Interior Features
- Full Bth Master Bdrm, Separate Shwr & Tub, Double Vanity, Pantry, Kitchen Island, High Speed Internet, Vaulted Ceiling(s), No Interior Steps
- Taxes
- $2,960
- HOA Fee
- $133
- HOA Freqency
- Quarterly
- Community Features
- Valencia
- Property Description
- Ranch
- Flooring
- Carpet, Tile, Wood
- Appliances
- Dishwasher, Disposal, Refrigerator, Microwave, Electric Oven, Electric Range, Washer, Dryer, Water Softener Owned
- Heating
- Electric
- Air Conditioning
- Ceiling Fan(s), Central Air
- Exterior Construction
- Wood Frame, Stucco
- Stories
- 1
- Parking Features
- RV Gated, Attch'd Gar Cabinets
- Garage Spaces
- 3
- Elementary School
- Kyrene del Cielo School
- Middle School
- Kyrene Aprende Middle School
- High School
- Corona Del Sol High School
Courtesy of Realty ONE Group. 480-777-4500 Selling Office: Real Broker.
Copyright 2026 Arizona Regional Multiple Listing Service, All rights reserved. The data relating to real estate for sale on this website comes in part from the Arizona Regional Multiple Listing Service. All information deemed reliable but not guaranteed and should be independently verified. All properties are subject to prior sale, change or withdrawal. Neither listing broker(s) nor Arizona Regional Multiple Listing Service shall be responsible for any typographical errors, misinformation, misprints and shall be held totally harmless.