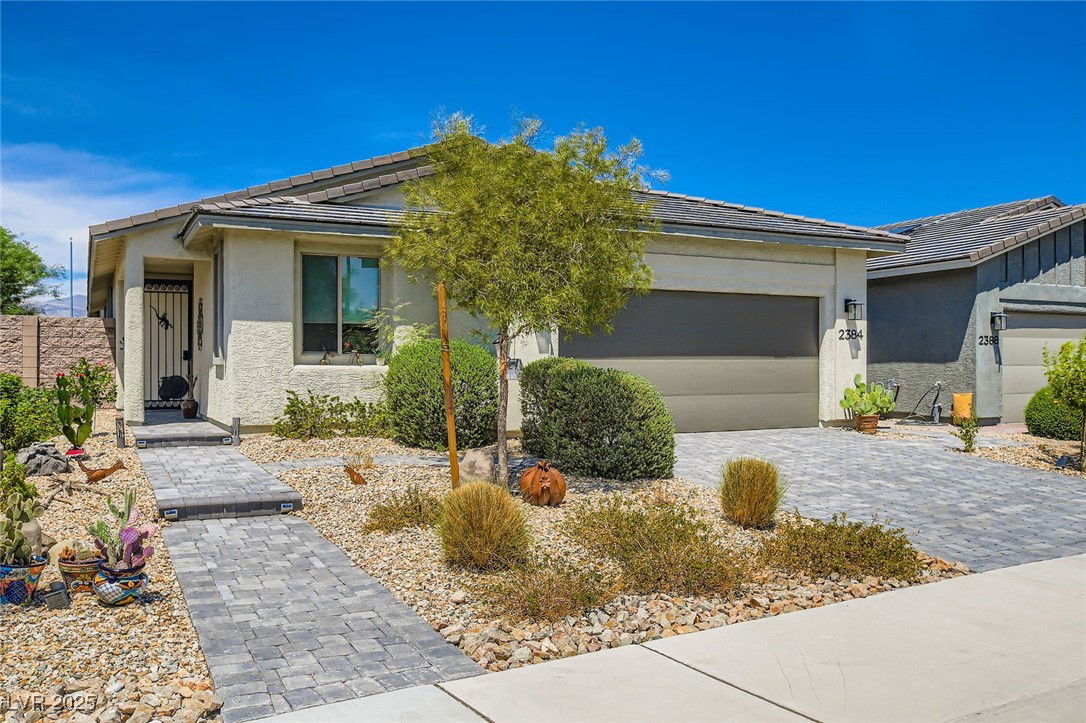

2384 Elmont Avenue, North Las Vegas, NV 89086
- $485,000
- 3
- BD
- 2
- BA
- 1,769
- SqFt
- Sold Price
- $485,000
- List Price
- $485,000
- Status
- CLOSED
- Days on Market
- 112
- Closing Date
- Jan 13, 2026
- MLS#
- 2707796
- Subtype
- Residential
- Style
- One Story
- Architectural Style
- One Story
- Year Built
- 2021
- Bedrooms
- 3
- Bathrooms
- 2
- Full Baths
- 2
- Living Area
- 1,769
- Lot Size
- 4,792
- Acres
- 0.11
- Subdivision
- Binion 80 - Phase 1
Property Description
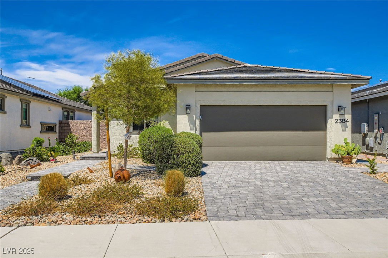
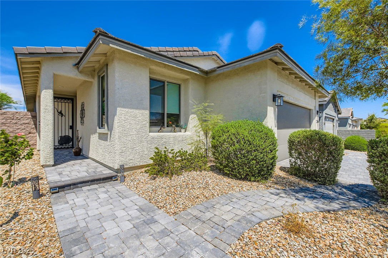
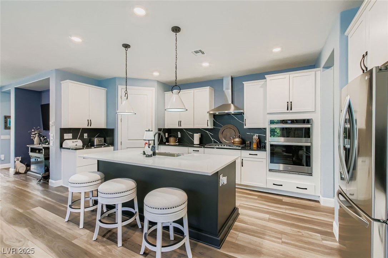
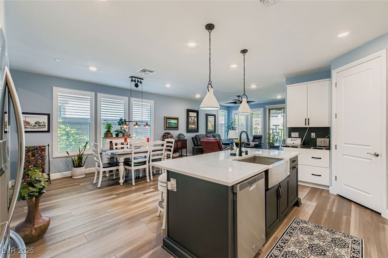
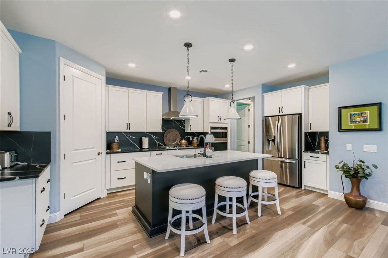
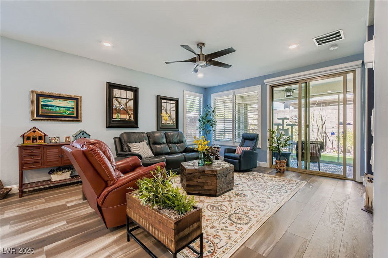
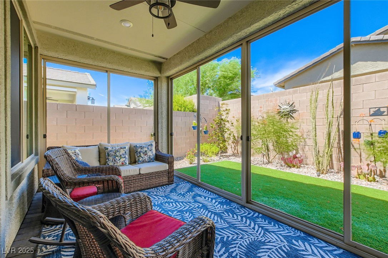
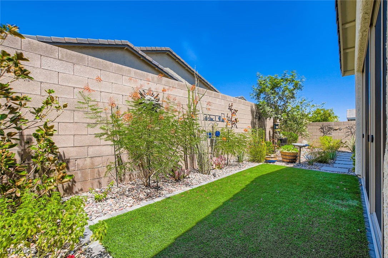
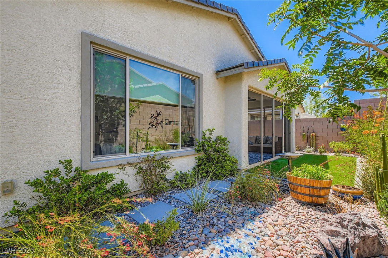
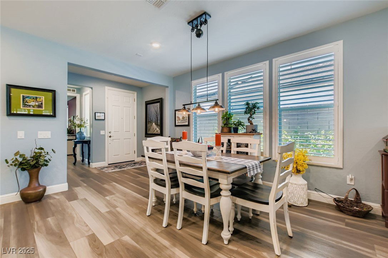
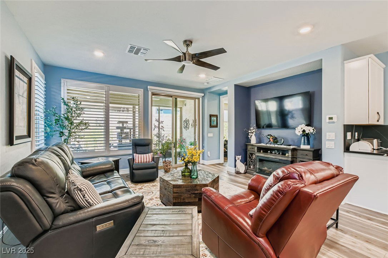
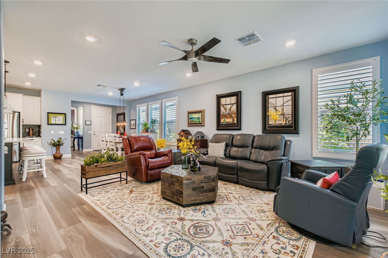
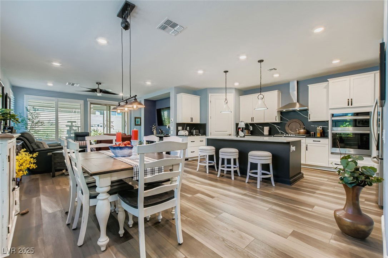
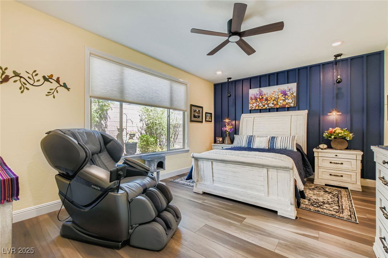
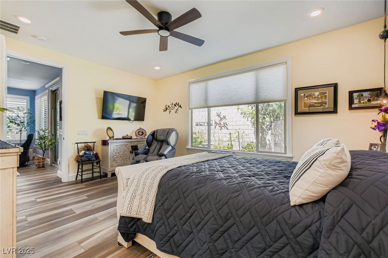
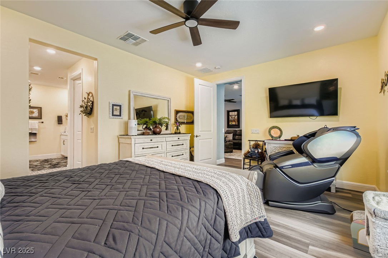
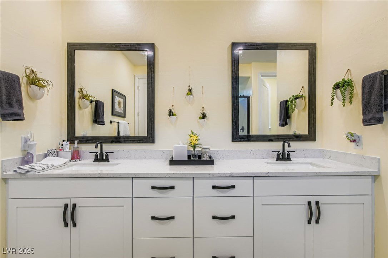
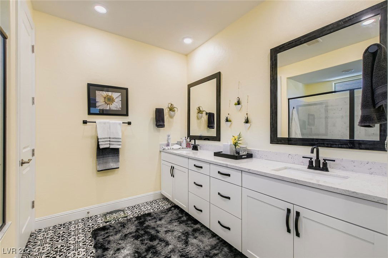
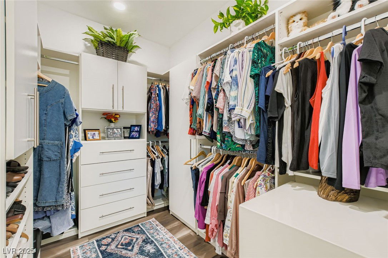
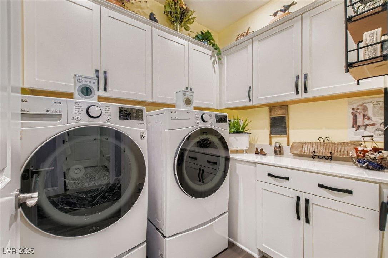
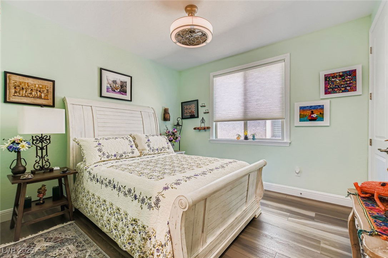
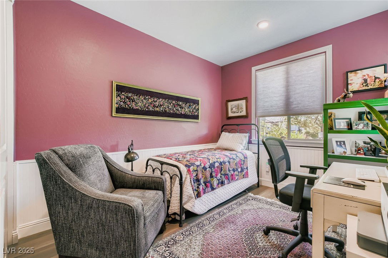
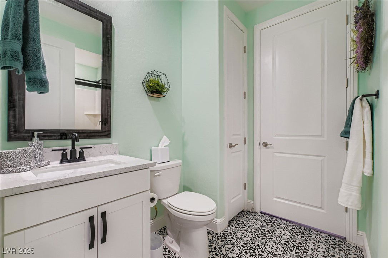
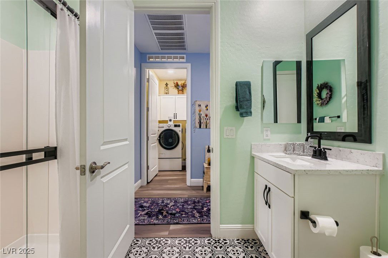
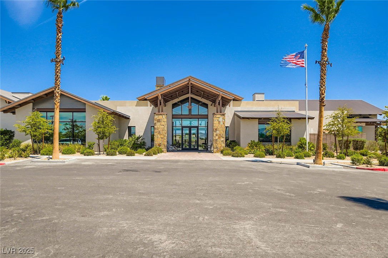
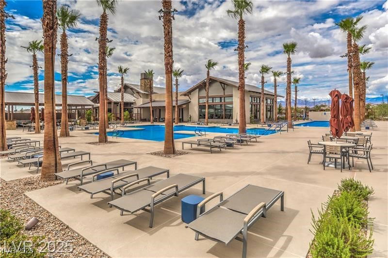
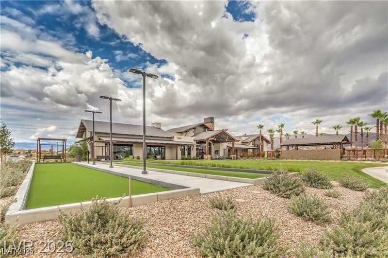
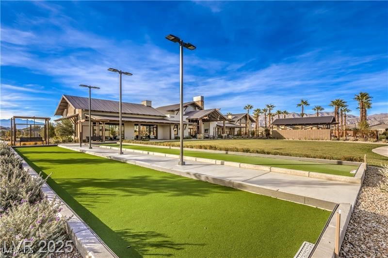
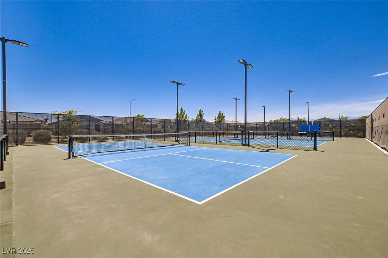
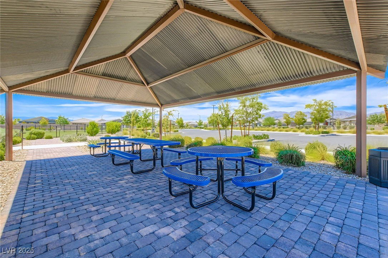
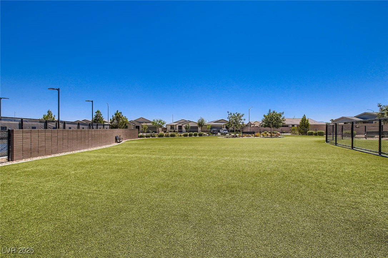
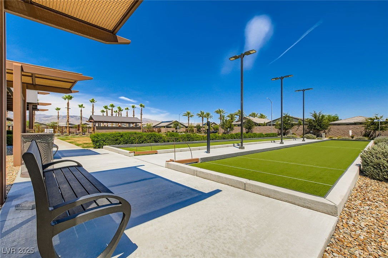
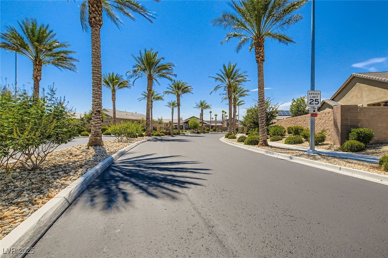
Resort-Style Living in a Premier 55+ Gated Community! Welcome to 2380 Elmont Ave, located in one of the most sought after active adult communities. Enjoy access to a resort-inspired clubhouse, sparkling pool, pickleball & tennis courts, pet park, a vibrant social calendar, and more—all within the safety & serenity of a gated neighborhood.This beautifully maintained home offers a bright, open concept layout with luxury vinyl plank flooring throughout & custom shutters.The designer kitchen boasts modern finishes, abundant cabinetry, & flows seamlessly into the living and dining spaces—perfect for entertaining.Step into the enclosed sunroom, ideal for year-round enjoyment, or retreat to the primary suite, complete with an XL custom walk-in closet & a spa-like bath featuring a walk-in shower.2 additional bedrooms include one with its own walk-in closet, offering plenty of space for guests or hobbies. Don’t miss your chance to experience luxury, comfort, & community in this exceptional home
Additional Information
- Interior Features
- Bedroom on Main Level, Ceiling Fan(s), Handicap Access, Primary Downstairs, Window Treatments
- Exterior Features
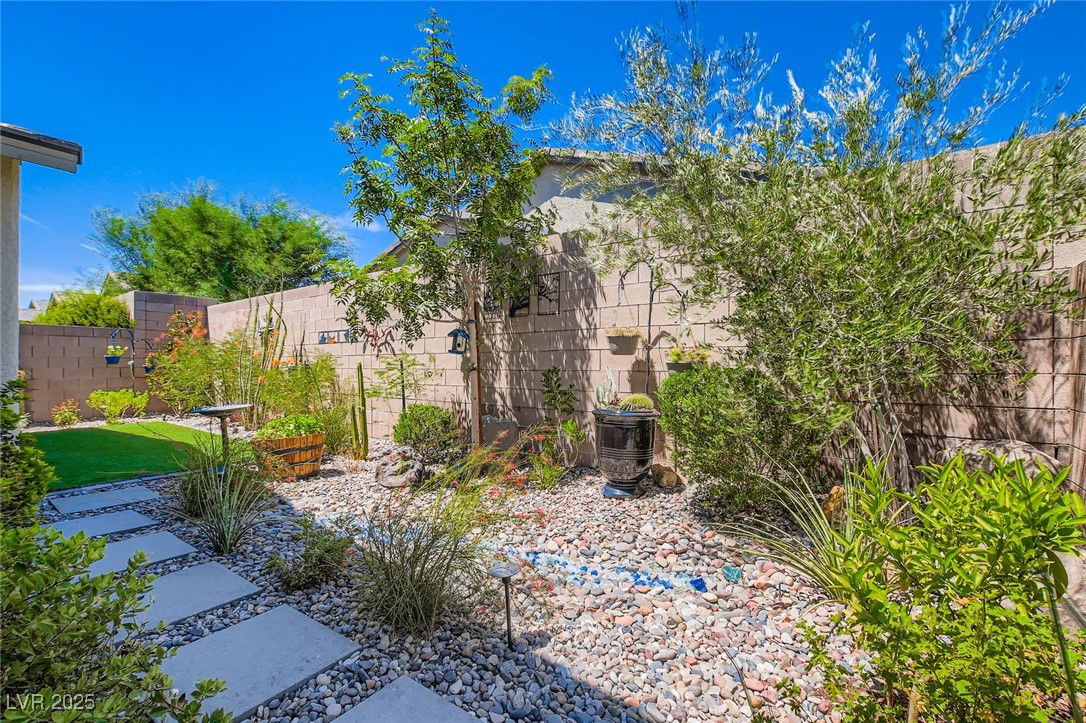
- Handicap Accessible, Patio, Private Yard, Fire Pit
- Taxes
- $4,738
- HOA Fee
- $247
- HOA Frequency
- Monthly
- Property Description
- One Story
- Appliances
- Built-In Gas Oven, Dryer, Gas Cooktop, Disposal, Microwave, Refrigerator, Water Softener Owned, Water Purifier, Washer
- Heating
- Central, Gas
- Air Conditioning
- Central Air, Electric
- Exterior Construction
- Drywall
- Stories
- 1
- Garage Spaces
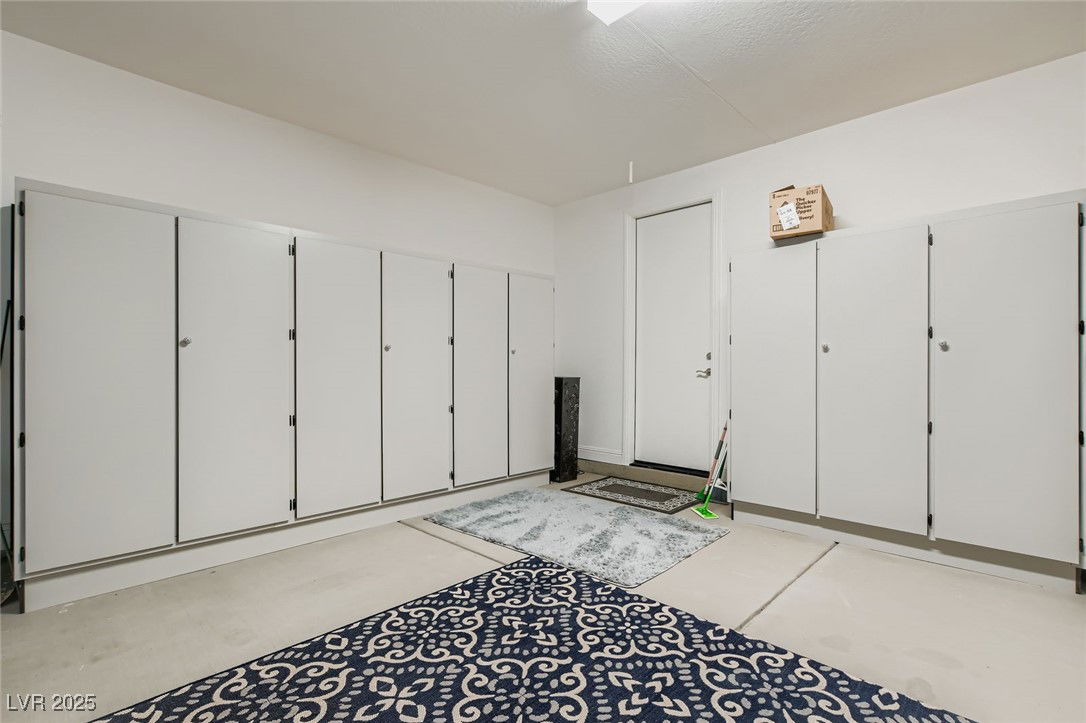
- 2
- Middle School
- Cram Brian & Teri
- High School
- Legacy
Courtesy of Erica Ockey with Signature Real Estate Group. Selling Office: Wardley Real Estate.

LVR MLS deems information reliable but not guaranteed.
Copyright 2026 of the Las Vegas REALTORS® MLS. All rights reserved.
The information being provided is for the consumers' personal, non-commercial use and may not be used for any purpose other than to identify prospective properties consumers may be interested in purchasing.
Updated: