Share this with your friends


+17024209321
Barbarita Realty Consultants
2 Olympia Outlook Drive, Las Vegas, NV 89141
- $3,400,000
- 4
- BD
- 4
- BA
- 5,074
- SqFt




- Sold Price
- $3,400,000
- List Price
- $3,400,000
- Status
- CLOSED
- Closing Date
- Aug 21, 2026
- MLS#
- 2798881
- Subtype
- Residential
- Style
- Two Story
- Architectural Style
- Two Story
- Year Built
- 2018
- Bedrooms
- 4
- Bathrooms
- 4
- Full Baths
- 2
- Half Baths
- 1
- Living Area
- 5,074
- Lot Size
- 20,473
- Acres
- 0.47
- Subdivision
- Olympia Ridge Phase 2
Property Description
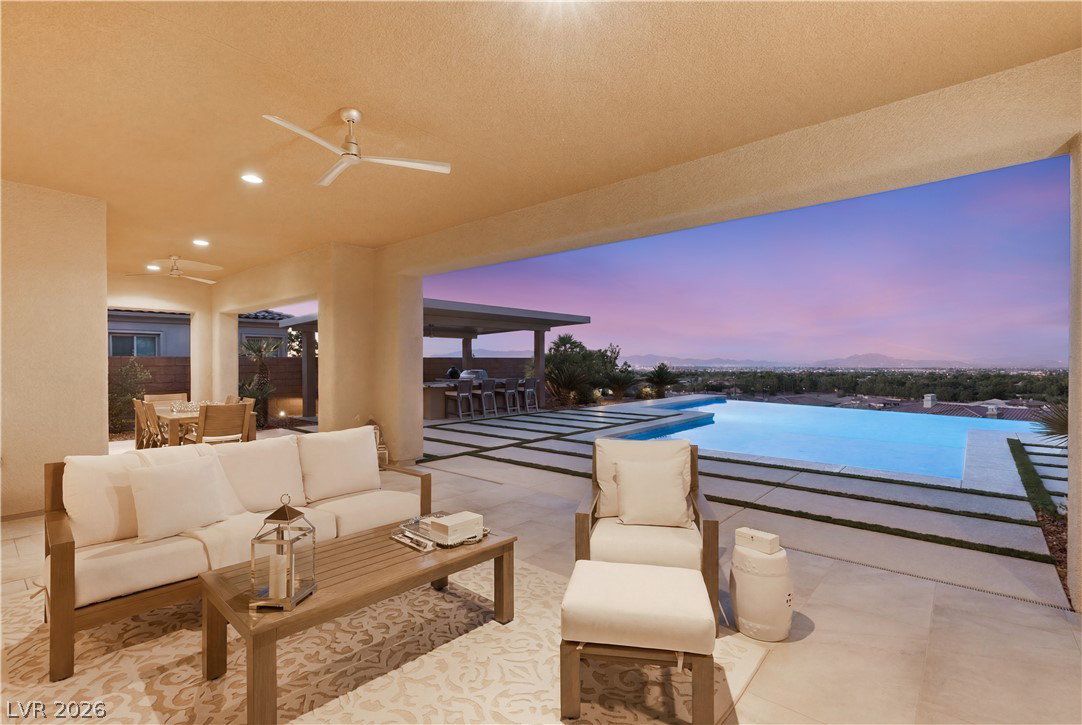
Perfeсtly poѕіtiοnеd οn an еlеvated half-acre hοmeѕite at the end of a private cul-de-sac, this spectacular luxury estate captures breathtaking views of the Las Vegas Strip and surrounding mountains while enjoying exceptional privacy with only one neighboring home. Designed for effortless living and entertaining, the home is filled with natural light and features soaring ceilings, expansive sliding glass doors, and a dramatic floor-to-ceiling stone fireplace in the great room. An entertainer's retreat with a wet bar and sink and a private courtyard off the dining room provide inviting gathering spaces. The chef's kitchen offers an oversized island, commercial-grade refrigerator and freezer, dual dishwashers, top-of-the-line stainless steel appliances, a walk-in pantry, and a separate butler's pantry. The main-level primary suite is a private sanctuary with a fireplace, sitting area with bar and mini refrigerator, direct backyard access, a spa-inspired bath with freestanding soaking tub, oversized shower, custom shoe cabinet, and its own washer and dryer. Upstairs features three spacious guest suites and a large laundry room with abundant storage. Resort-style outdoor living includes an infinity-edge pool and spa, covered outdoor kitchen with bar seating, fireplace lounge, additional outdoor living area with fireplace, and an expansive observation deck showcasing panoramic mountain and Strip views. Complete with a long paver-lined driveway, three-car garage, plantation shutters throughout, and seamless indoor-outdoor living, this exceptional residence offers an unparalleled lifestyle in the prestigious Southern Highlands community, known for its championship golf, parks, walking trails, dining, and convenient access to the Las Vegas Strip, airport, and premier shopping and entertainment.
Additional Information
- Interior Features
- Bedroom on Main Level, Ceiling Fan(s), Primary Downstairs, Window Treatments
- Exterior Features
- Built-in Barbecue, Balcony, Barbecue, Patio, Private Yard, Sprinkler/Irrigation
- Taxes
- $15,023
- HOA Fee
- $79
- HOA Frequency
- Monthly
- Community Features
- Southern Highlands
- Property Description
- Two Story
- Appliances
- Built-In Electric Oven, Dryer, Dishwasher, Disposal, Gas Range, Microwave, Refrigerator, Washer
- Heating
- Central, Gas, Multiple Heating Units
- Air Conditioning
- Central Air, Electric, 2 Units
- Stories
- 2
- Pool
- Yes
- Garage Spaces
- 3
- Middle School
- Tarkanian
- High School
- Desert Oasis
Courtesy of Eileen M. Guilbeault with IS Luxury. Selling Office: BHHS Nevada Properties.

LVR MLS deems information reliable but not guaranteed.
Copyright 2026 of the Las Vegas REALTORS® MLS. All rights reserved.
The information being provided is for the consumers' personal, non-commercial use and may not be used for any purpose other than to identify prospective properties consumers may be interested in purchasing.
Updated: