Share this with your friends


+17024209321
Barbarita Realty Consultants
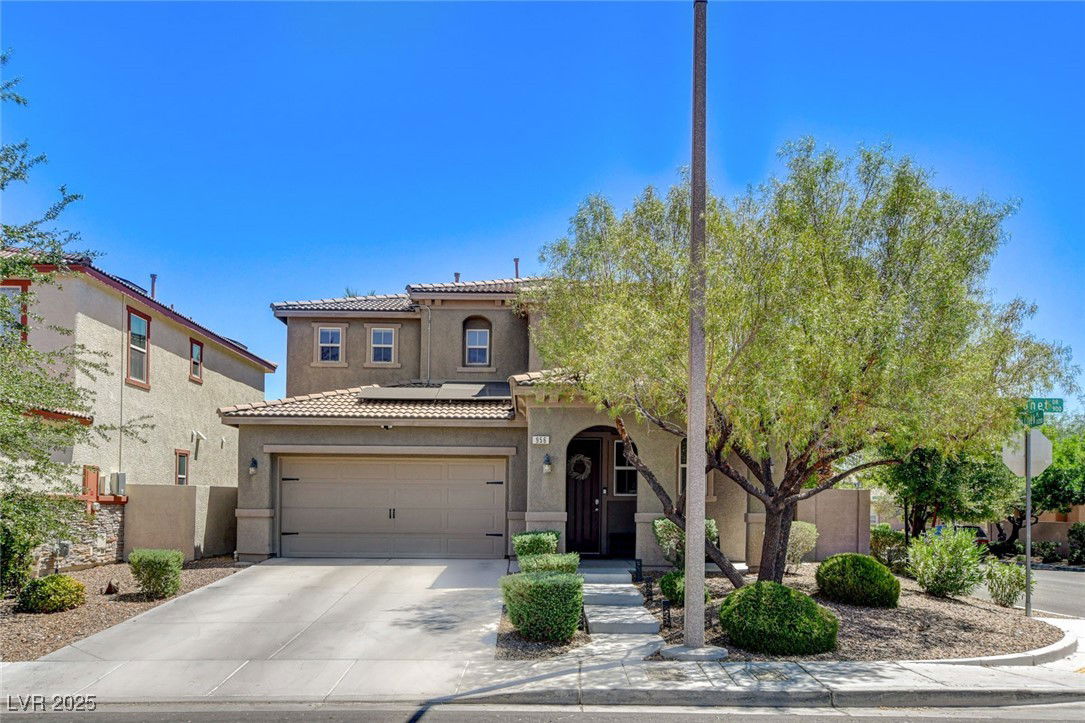
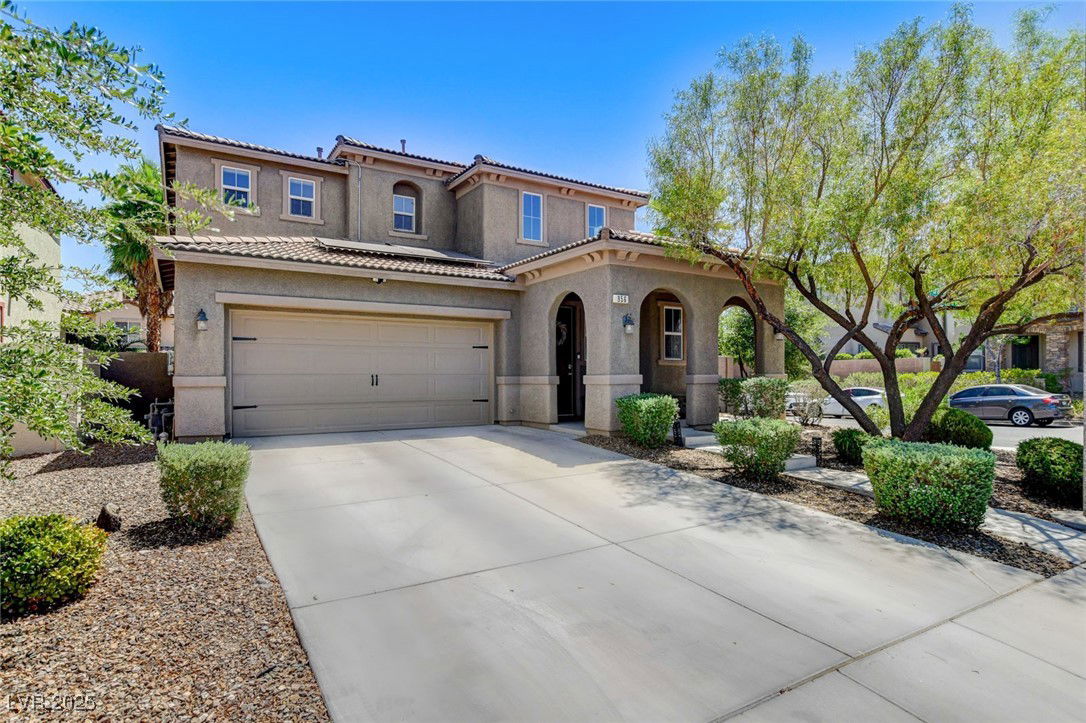
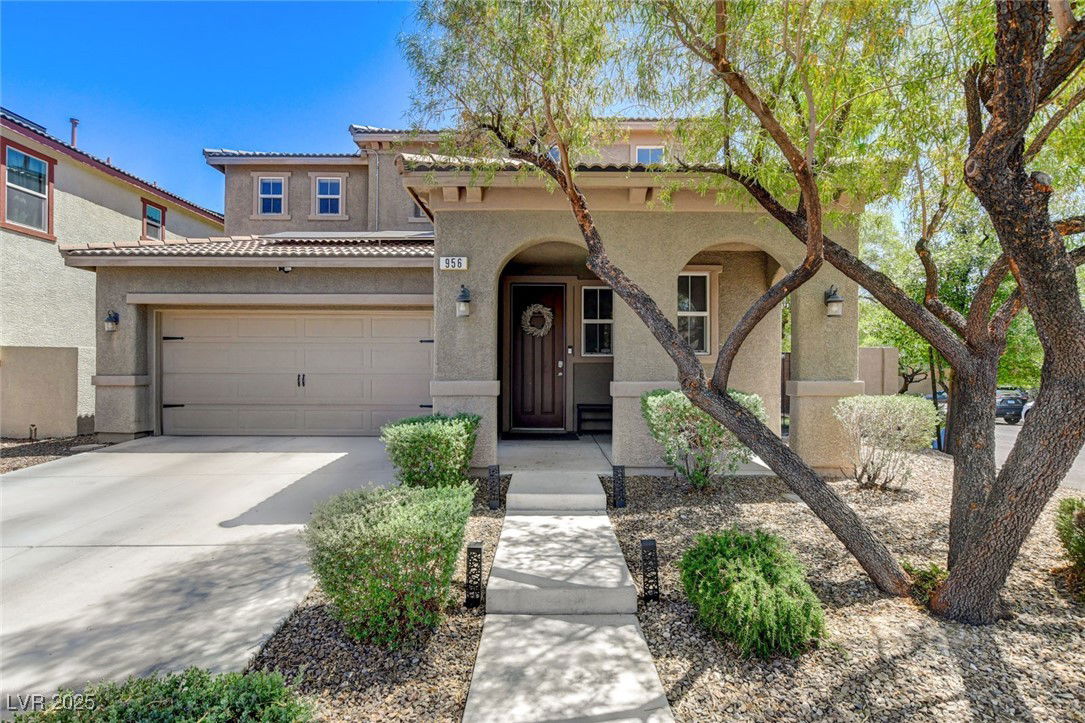
956 Baronet Drive, Las Vegas, NV 89138
- $750,000
- 4
- BD
- 3
- BA
- 2,394
- SqFt
- Sold Price
- $750,000
- List Price
- $764,500
- Status
- CLOSED
- Days on Market
- 82
- Closing Date
- Dec 24, 2025
- MLS#
- 2712304
- Subtype
- Residential
- Style
- Two Story
- Architectural Style
- Two Story
- Year Built
- 2011
- Bedrooms
- 4
- Bathrooms
- 3
- Full Baths
- 2
- Half Baths
- 1
- Living Area
- 2,394
- Lot Size
- 6,098
- Acres
- 0.14
- Subdivision
- Summerlin Village 20-Parcels E F & G-Phase 2
Property Description
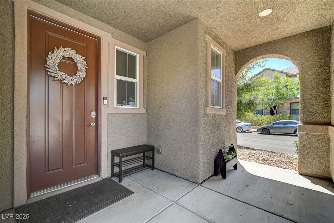
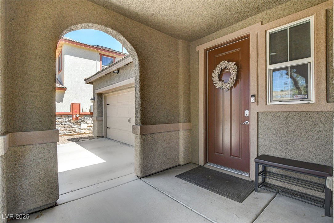
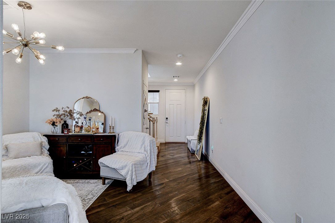
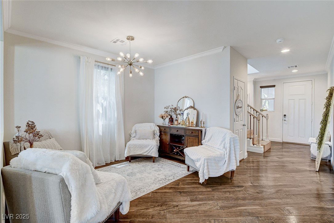
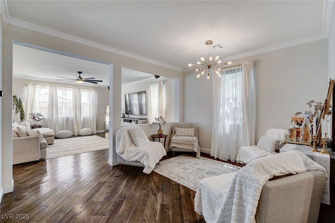

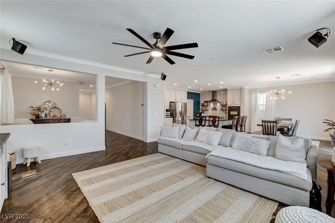
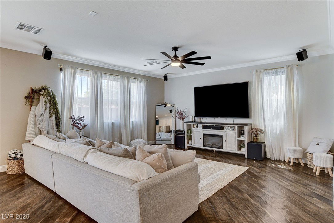
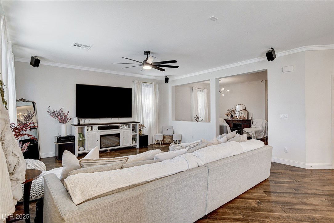

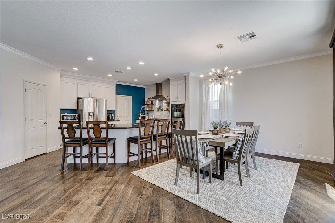

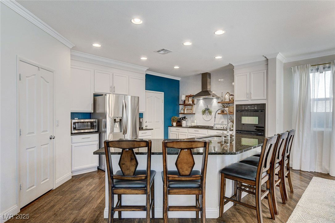
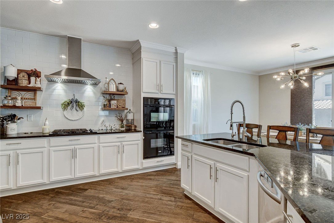

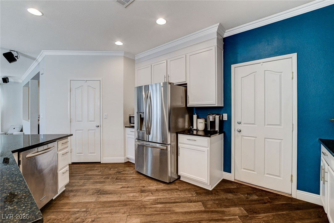
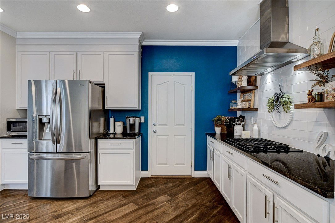
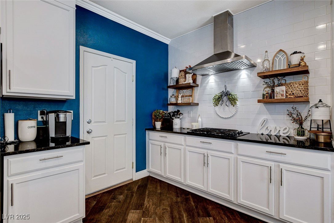
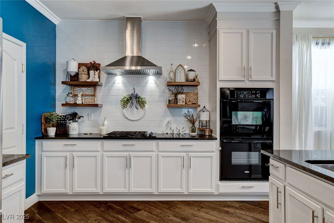
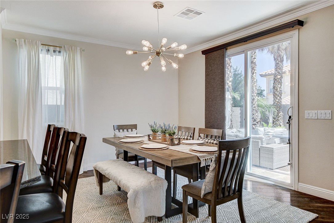
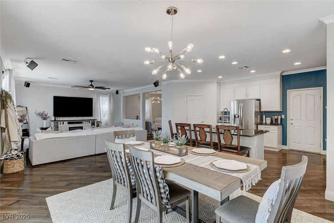
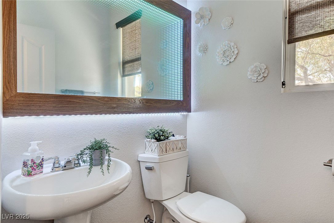

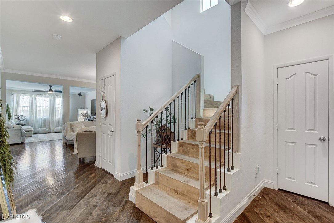
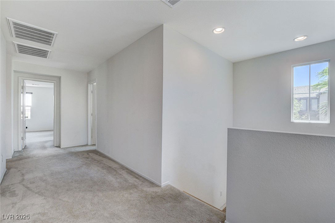
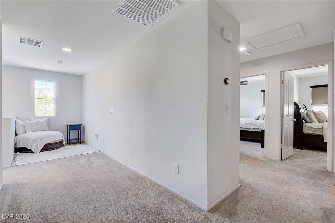
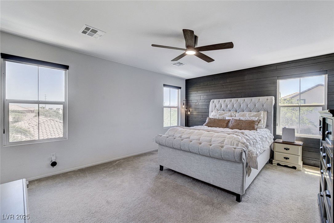
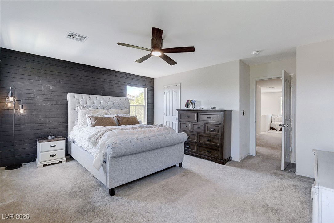
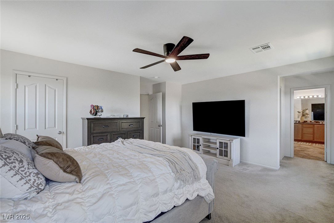
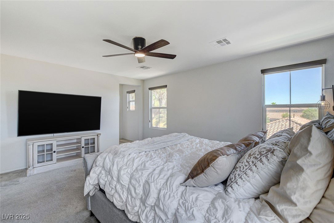
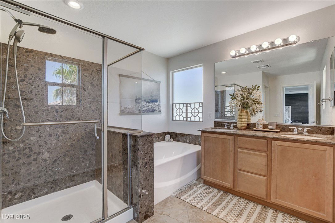
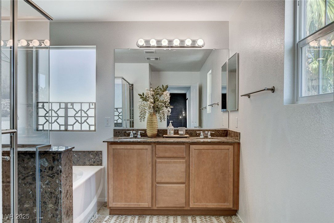
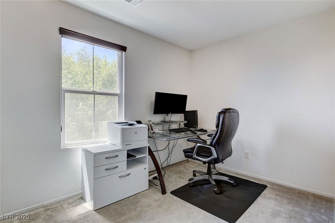
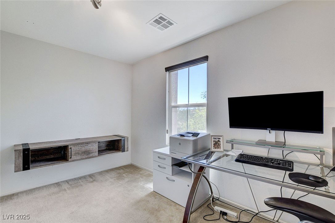
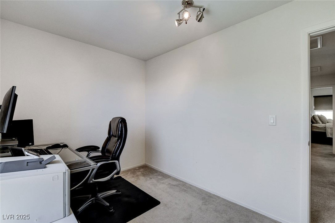
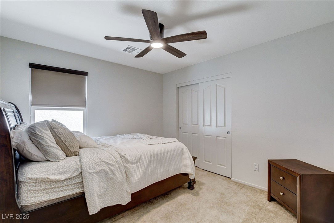
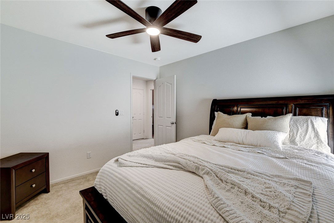
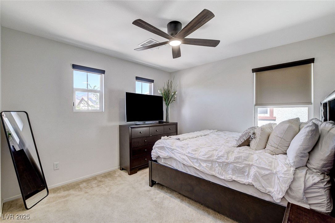
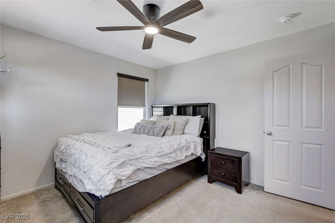
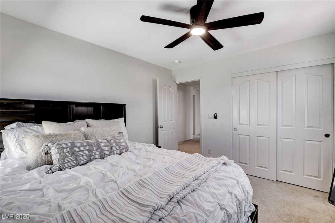
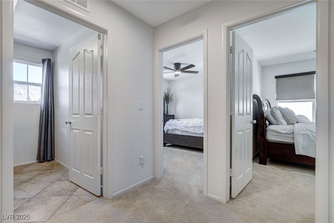
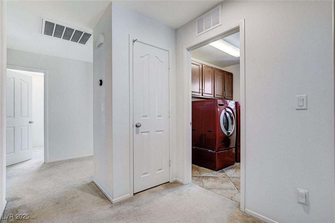
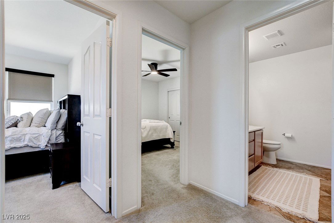
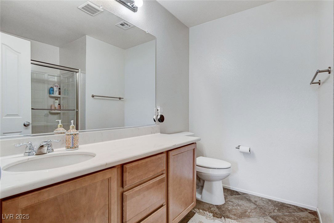
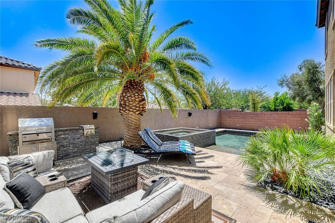
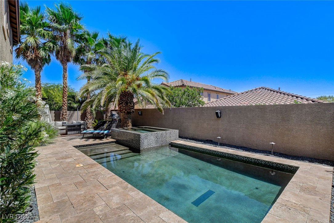

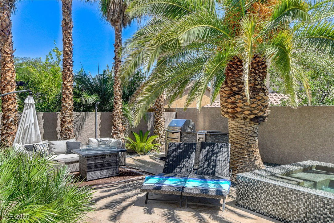
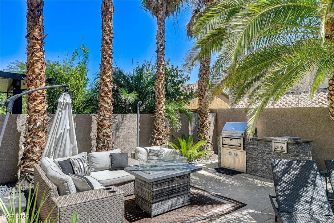
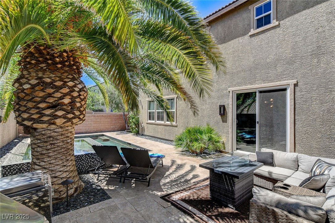
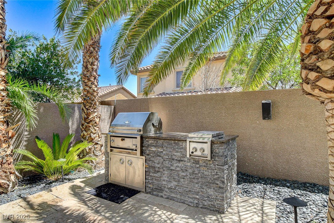
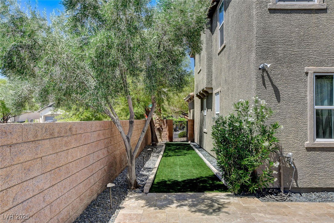
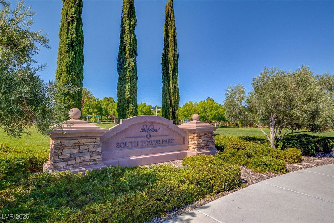
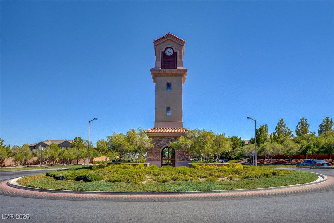
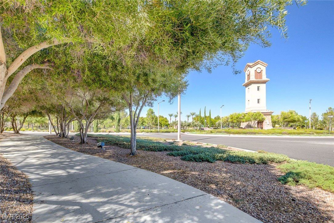
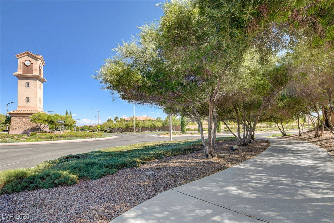
CHARMING 2-STORY, 4-BEDROOM/2.5-BATH IN POPULAR SUMMERLIN SOUTH TOWER PARK COMMUNITY! This home features arched entry sitting porch leading to formal hallway entry with Den and stairs w eye-catching wood runner to 2nd floor. Open floor plan features large FR adjacent to beautiful modern kitchen w white cabs, granite counters, center-island brkst bar, walk-in pantry, R/O water system and SS appl incl built-in dbl ovens/gas cooktop. Cooking area features SS hood vent & convenient built-in shelves. Large Dining Area off Kitchen is casual for breakfast yet formal for entertaining. MBR showcases accent wall of shipwreck wall planks, dual walk-in closets, ceiling fan and MBath w dual sinks, sep tub, shower w granite surround. Three add'l BRs & full bath round out 2nd floor. Backyard features sparkling gas heated pool w infinity edge spa, built-in BBQ, travertine pavers & dog run. Wood laminate flooring down/carpet up. Newer H2O heater, conditioner and Tesla EV charger in garage. COME SEE!
Additional Information
- Interior Features
- Ceiling Fan(s), Window Treatments
- Exterior Features
- Built-in Barbecue, Barbecue, Dog Run, Porch, Private Yard, Sprinkler/Irrigation
- Taxes
- $4,884
- HOA Fee
- $60
- HOA Frequency
- Monthly
- Community Features
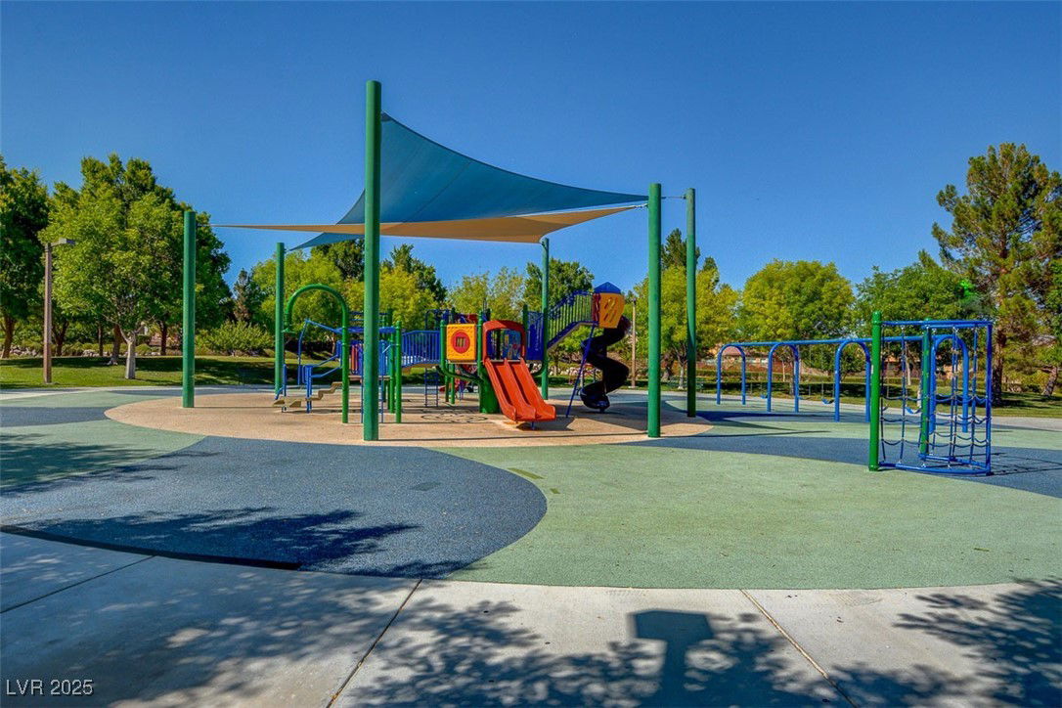
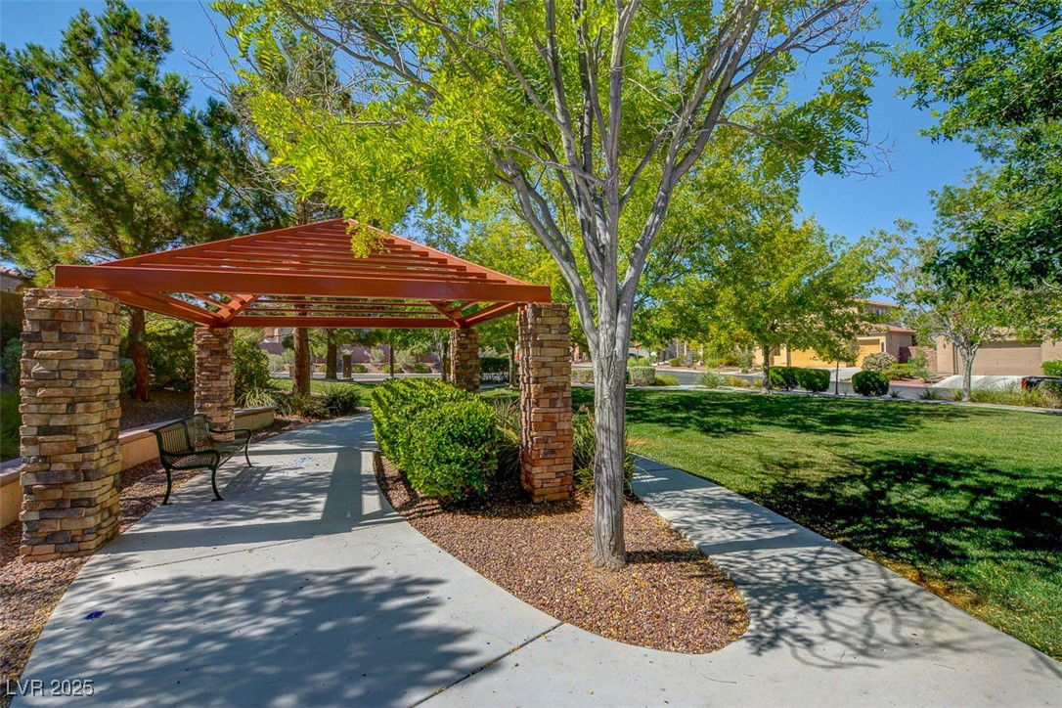
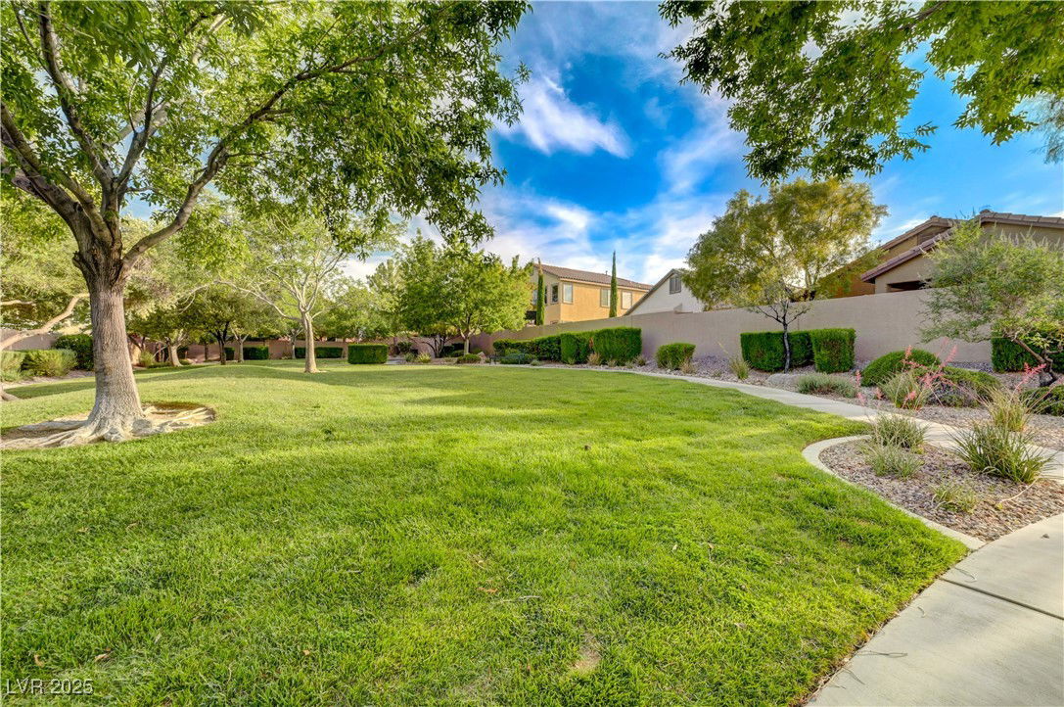
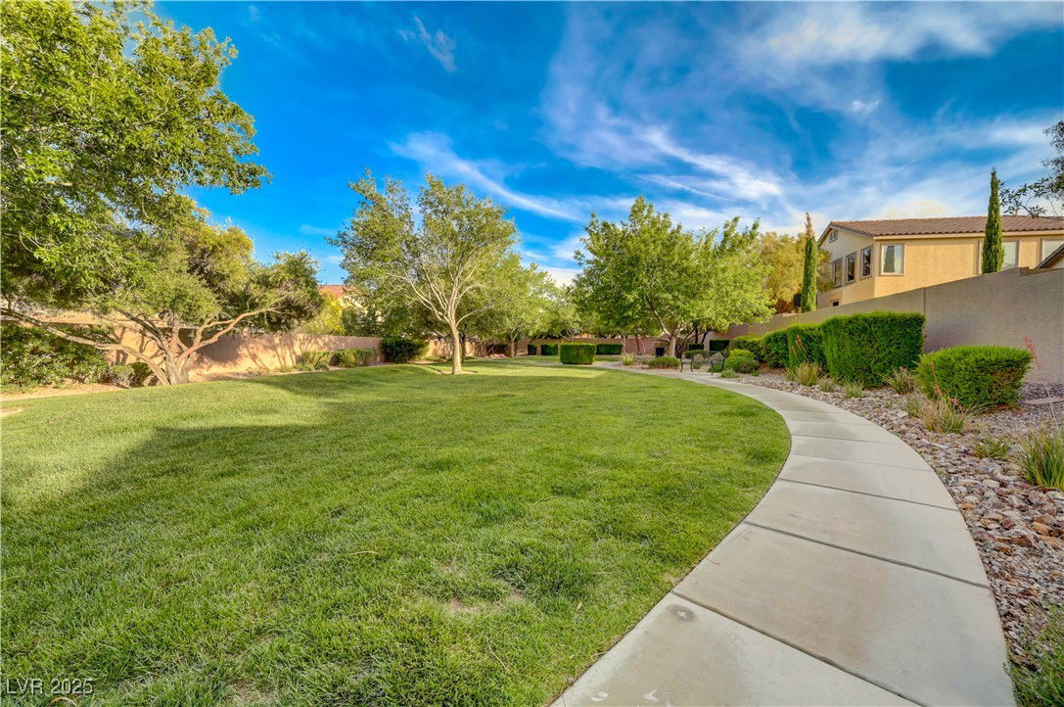
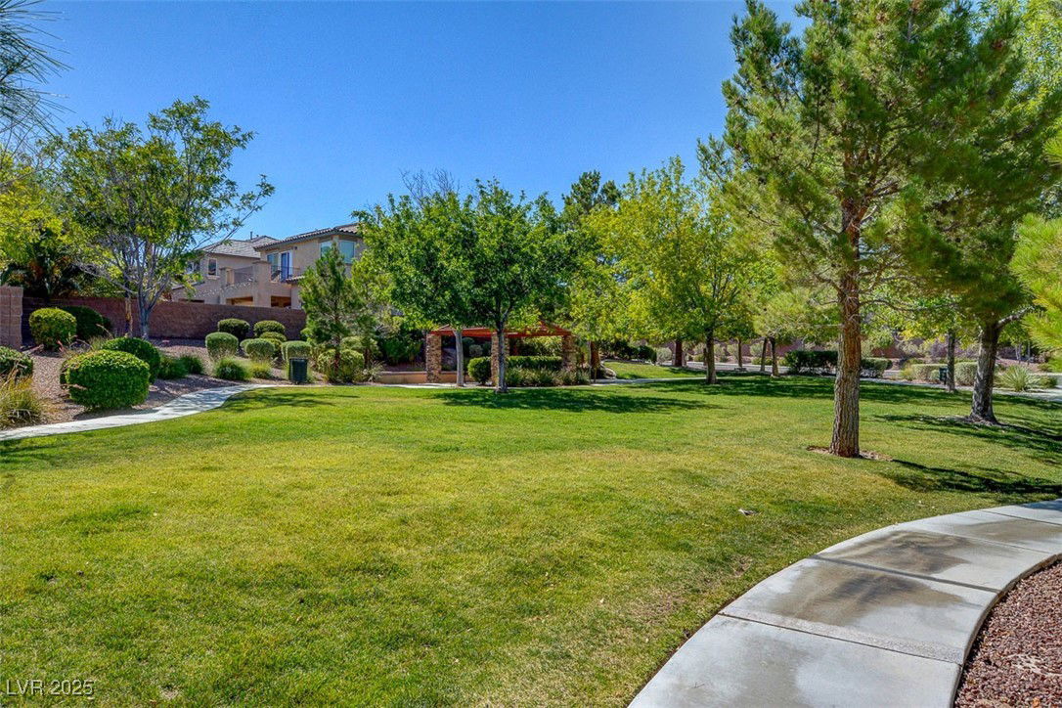
- Summerlin West
- Property Description
- Two Story
- Appliances
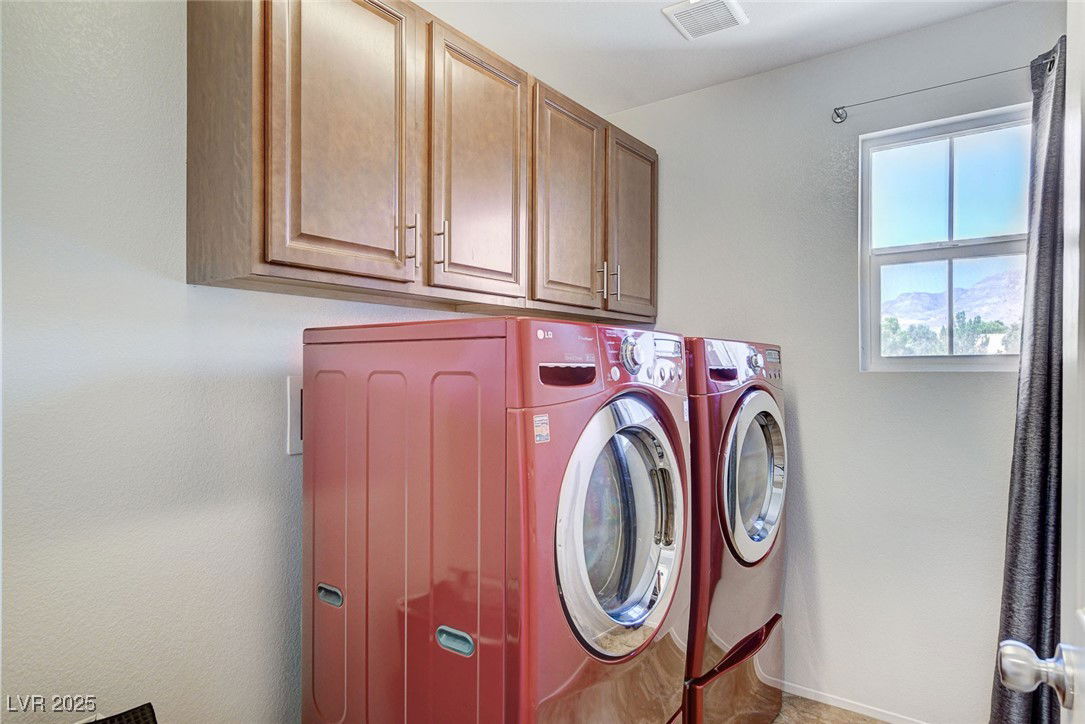
- Built-In Electric Oven, Double Oven, Dryer, Dishwasher, Gas Cooktop, Disposal, Microwave, Refrigerator, Water Softener Owned, Washer
- Heating
- Central, Gas
- Air Conditioning
- Central Air, Electric
- Exterior Construction
- Frame, Stucco
- Stories
- 2
- Pool
- Yes
- Garage Spaces
- 2
- Middle School
- Rogich Sig
- High School
- Palo Verde
Courtesy of Avichai Dan Goor with Douglas Elliman of Nevada LLC. Selling Office: Keller Williams MarketPlace.

LVR MLS deems information reliable but not guaranteed.
Copyright 2026 of the Las Vegas REALTORS® MLS. All rights reserved.
The information being provided is for the consumers' personal, non-commercial use and may not be used for any purpose other than to identify prospective properties consumers may be interested in purchasing.
Updated: