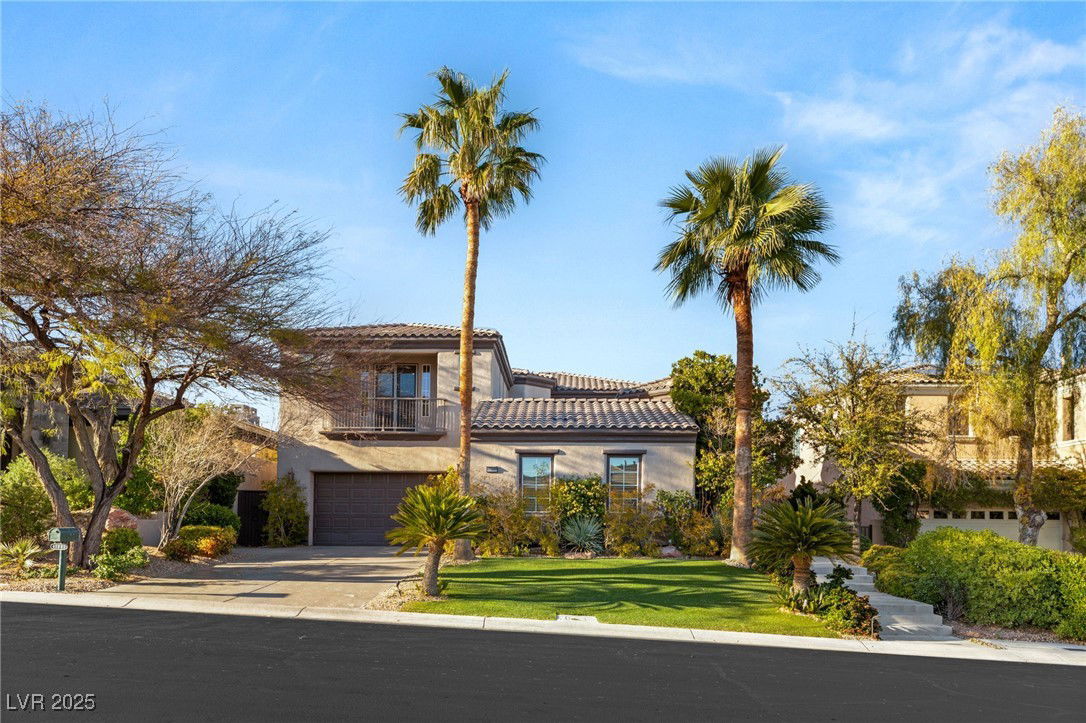
11680 Evergreen Creek Lane, Las Vegas, NV 89135
- $2,050,000
- 4
- BD
- 5
- BA
- 3,601
- SqFt
- Sold Price
- $2,050,000
- List Price
- $2,199,000
- Status
- CLOSED
- Days on Market
- 55
- Closing Date
- Oct 24, 2025
- MLS#
- 2708660
- Subtype
- Residential
- Style
- Two Story
- Architectural Style
- Two Story
- Year Built
- 2003
- Bedrooms
- 4
- Bathrooms
- 5
- Full Baths
- 2
- Half Baths
- 1
- Living Area
- 3,601
- Lot Size
- 9,583
- Acres
- 0.22
- Subdivision
- Red Rock Cntry Club At Summerlin
Property Description
Nestled on one of Red Rock Country Club’s most desirable elevated lots, this stunning luxury home offers breathtaking double fairway, mountain, and city views. Offering 4 ensuite bedrooms, 5 baths, and 3,601sqft, this residence features hardwood floors, a renovated kitchen with quartzite counters, marble backsplash, double ovens, and a wine fridge. The family room showcases a marble media wall, linear fireplace, and stacking sliders leading to the entertainer’s backyard with a built-in BBQ, fire pit, and meditation space where golf course views are enhanced by a glowing mountain backdrop illuminated at night. A gated courtyard with natural stone tile and a Meyer lemon tree creates a retreat with 400sqft of covered space that can be added onto the home. The primary suite offers a cozy fireplace and balcony overlooking the golf course. High ceilings and abundant natural light enhance the elegance. A rare opportunity to own a home of this caliber in the prestigious Red Rock Country Club.
Additional Information
- Interior Features
- Bedroom on Main Level, Ceiling Fan(s), Window Treatments, Central Vacuum
- Exterior Features
- Built-in Barbecue, Barbecue, Courtyard, Dog Run, Patio, Private Yard, Sprinkler/Irrigation
- Taxes
- $9,533
- HOA Fee
- $870
- HOA Frequency
- Quarterly
- Community Features
- Red Rock Country Club
- Property Description
- Two Story
- Appliances
- Built-In Gas Oven, Double Oven, Dishwasher, Disposal, Gas Range, Refrigerator, Wine Refrigerator
- Heating
- Central, Gas, Multiple Heating Units
- Air Conditioning
- Central Air, Electric, 2 Units
- Exterior Construction
- Frame, Stucco
- Stories
- 2
- Garage Spaces
- 3
- Middle School
- Fertitta Frank & Victoria
- High School
- Palo Verde
- View
- Golf Course View, Mountain View
Courtesy of Spenser McDonald with IS Luxury. Selling Office: Brady Luxury Homes.

LVR MLS deems information reliable but not guaranteed.
Copyright 2026 of the Las Vegas REALTORS® MLS. All rights reserved.
The information being provided is for the consumers' personal, non-commercial use and may not be used for any purpose other than to identify prospective properties consumers may be interested in purchasing.
Updated: