Share this with your friends


+17024209321
Barbarita Realty Consultants
400 Grand Toccata Street, Henderson, NV 89011
- $409,000
- 3
- BD
- 3
- BA
- 1,332
- SqFt
- Sold Price
- $409,000
- List Price
- $416,000
- Status
- CLOSED
- Days on Market
- 166
- Closing Date
- Dec 10, 2025
- MLS#
- 2695480
- Subtype
- Residential
- Style
- Two Story
- Architectural Style
- Two Story
- New Construction
- Yes
- Year Built
- 2025
- Bedrooms
- 3
- Bathrooms
- 3
- Full Baths
- 2
- Half Baths
- 1
- Living Area
- 1,332
- Lot Size
- 2,715
- Acres
- 0.06
- Subdivision
- Cadence Neighborhood 4 Parcel P1-14 Phase 2
Property Description
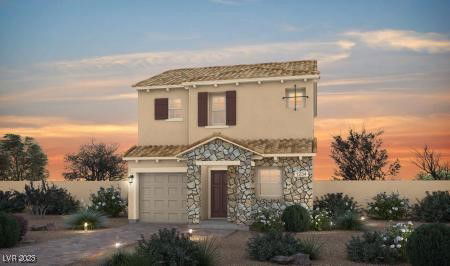
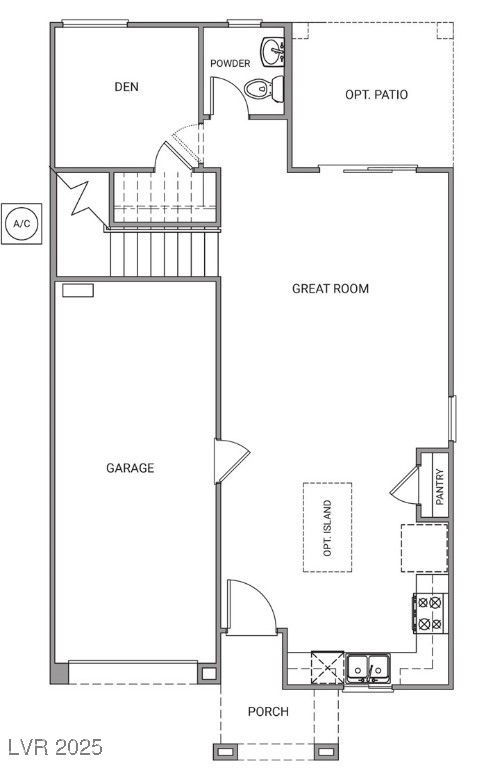
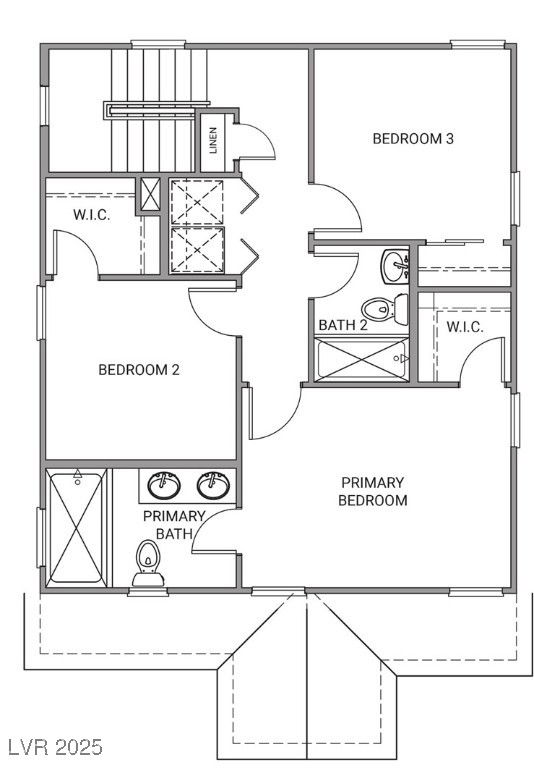
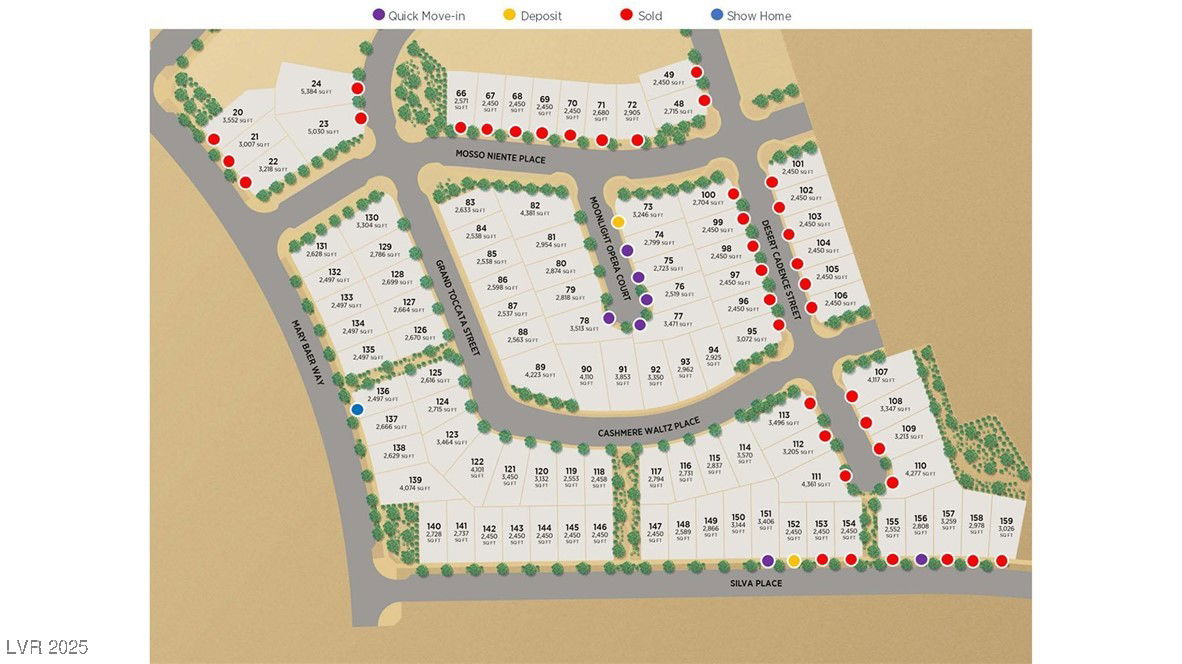
The Crescendo design creates an open living concept seamlessly blending the cozy great room and spacious kitchen with designer Stone Gray 42-inch upper cabinets and exquisite Linen Quartz kitchen countertops. Flex living area/den downstairs is the perfect space for work or play! Second floor laundry area is conveniently located next to the generously sized secondary bedrooms. The primary bedroom boasts a walk in closet while the primary bathroom indulges with dual sinks. This exceptional home boasts 9' first-floor ceilings, a tankless water heater, stainless steel appliances, and wood-style window blinds. There's still time to choose your flooring. Visit homesite 124 at Libretto in Cadence and find your dream home today!
Additional Information
- Interior Features
- Window Treatments, Programmable Thermostat
- Exterior Features
- Private Yard, Fire Pit, Sprinkler/Irrigation, Outdoor Living Area
- Taxes
- $935
- HOA Fee
- $75
- HOA Frequency
- Monthly
- Community Features
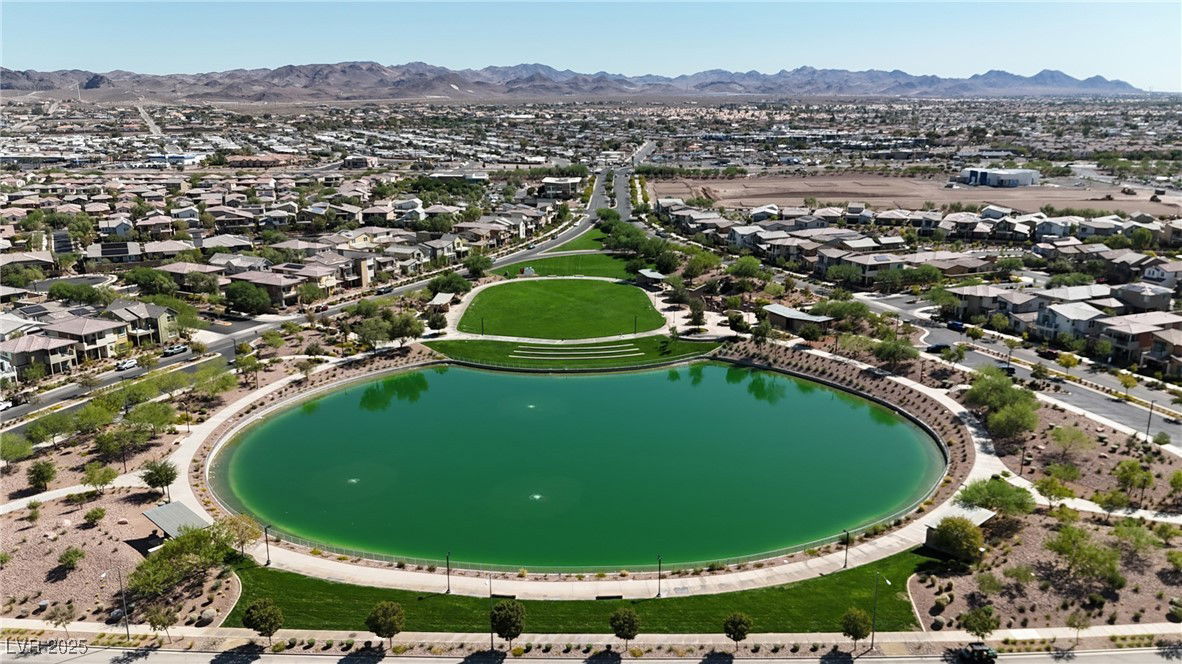
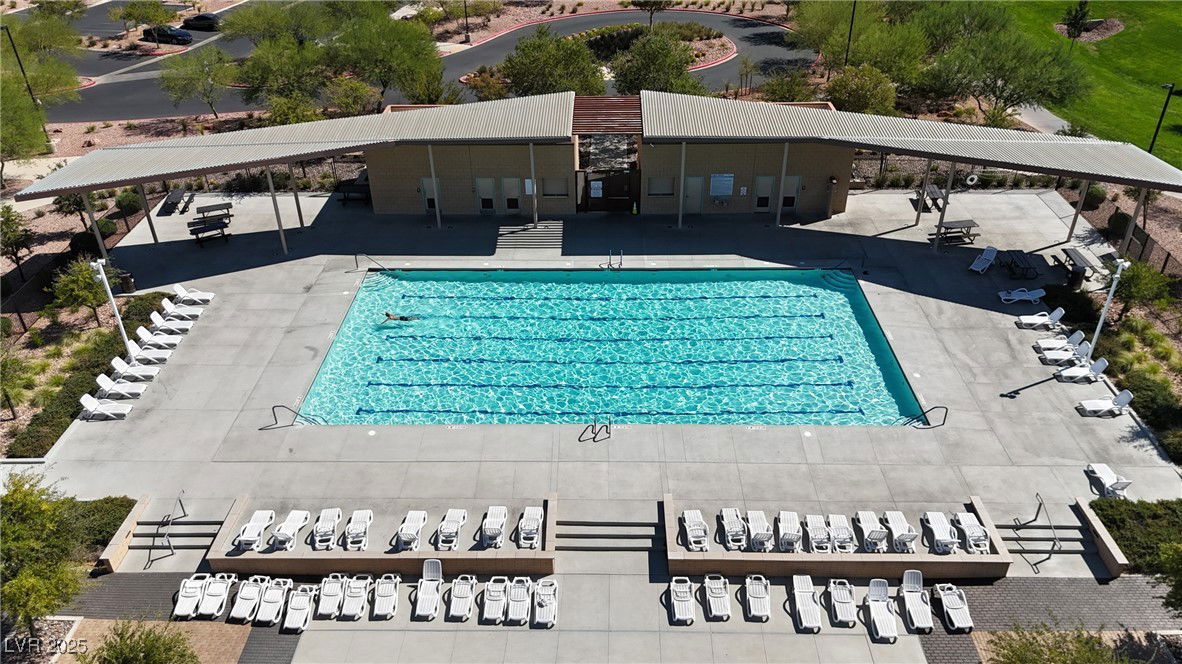
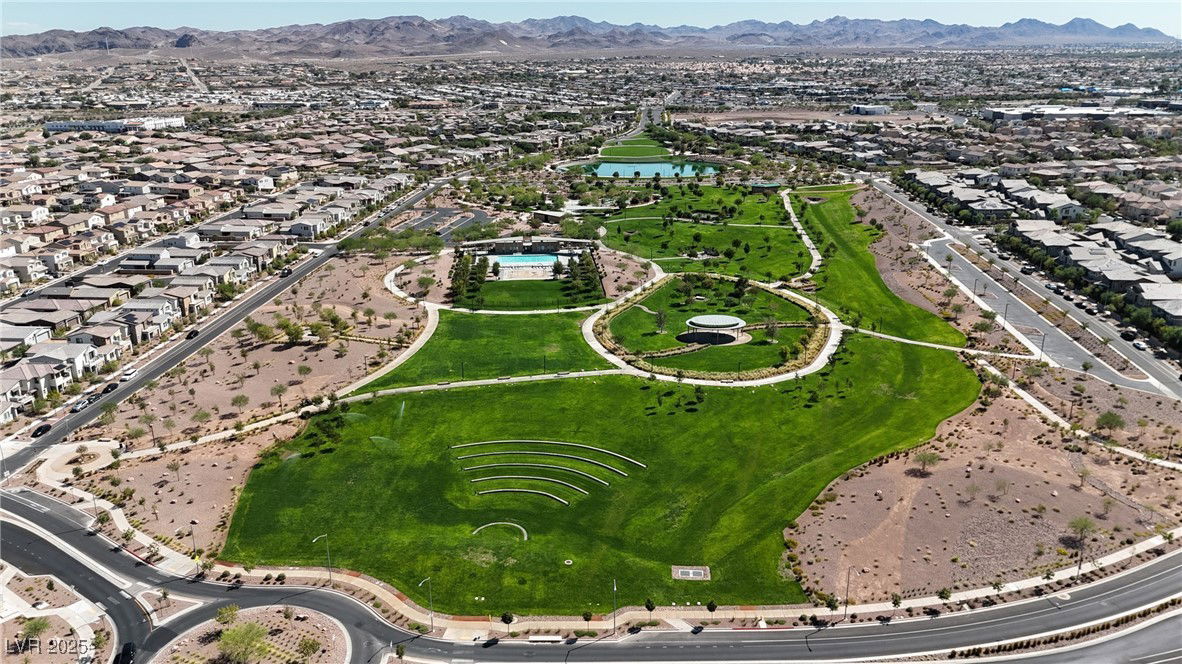
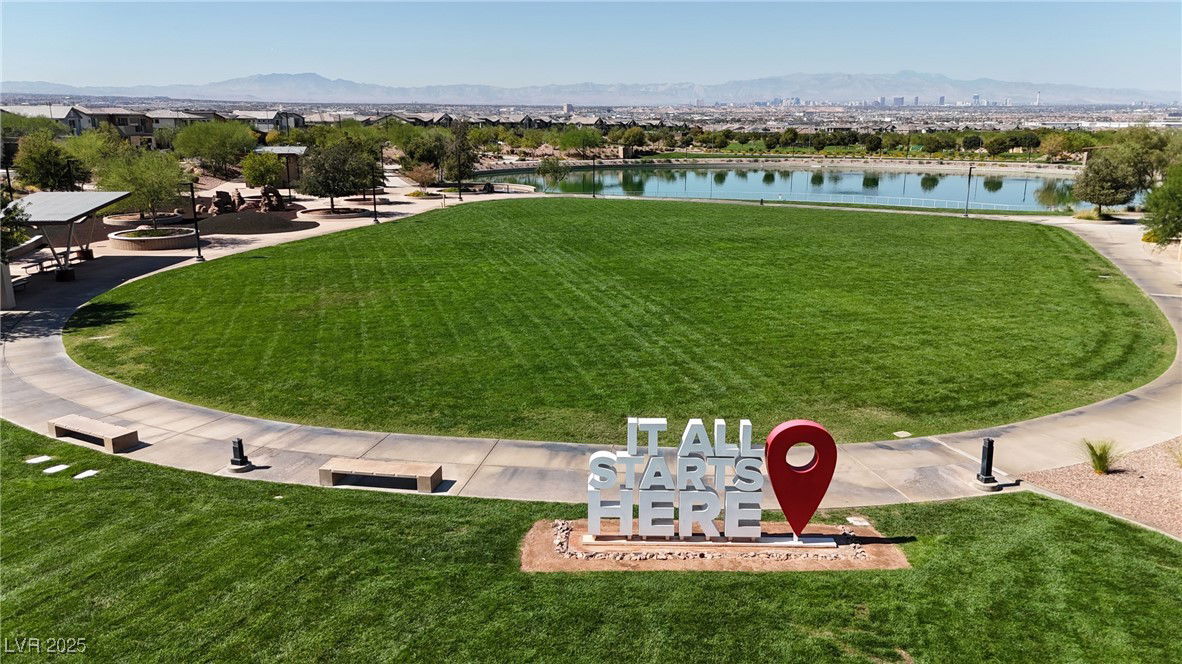
- Cadence
- Property Description
- Two Story
- Appliances
- Dishwasher, ENERGY STAR Qualified Appliances, Disposal, Gas Range, Microwave
- Heating
- Central, Gas
- Air Conditioning
- Central Air, Electric, ENERGY STAR Qualified Equipment
- Exterior Construction
- Frame, Stucco, Drywall
- Stories
- 2
- Garage Spaces
- 1
- Middle School
- Brown B. Mahlon
- High School
- Basic Academy
- View
- None
Courtesy of Jean-Nate Churchill with Signature Real Estate Group. Selling Office: First Mutual Realty Group.

LVR MLS deems information reliable but not guaranteed.
Copyright 2026 of the Las Vegas REALTORS® MLS. All rights reserved.
The information being provided is for the consumers' personal, non-commercial use and may not be used for any purpose other than to identify prospective properties consumers may be interested in purchasing.
Updated: